Mr Channi Toor
THE REAL ESTATE COMPANY LTD.
11, 5080 - 12A STREET S.E., Calgary, Alberta
P: 403-478-1400 F: 403-592-9201
Email
11, 5080 - 12A STREET S.E., Calgary, Alberta
P: 403-478-1400 F: 403-592-9201

Listing Details
For more information on this listing or other please contact me.
Data was last updated 2026-10-24 at 14:50:05 GMT
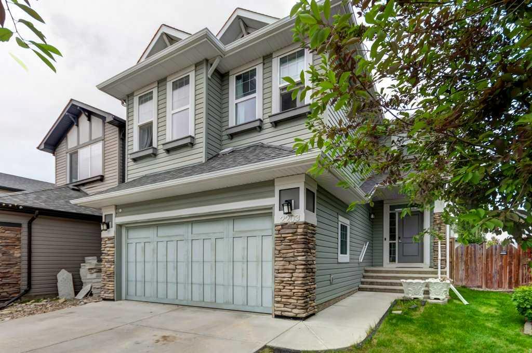
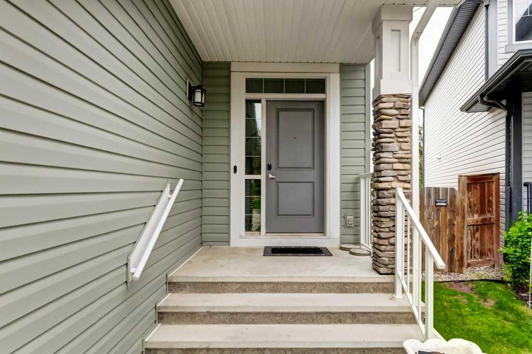
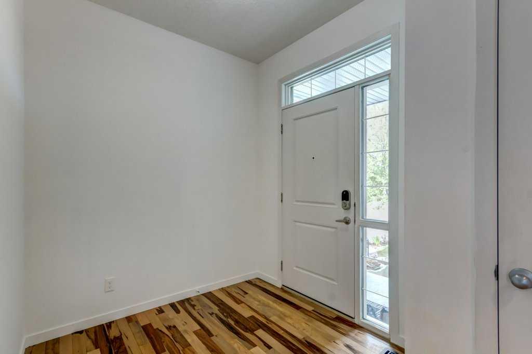
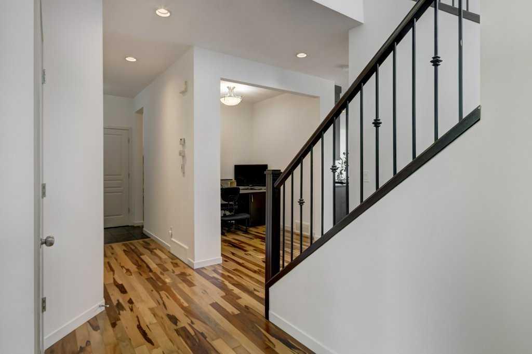
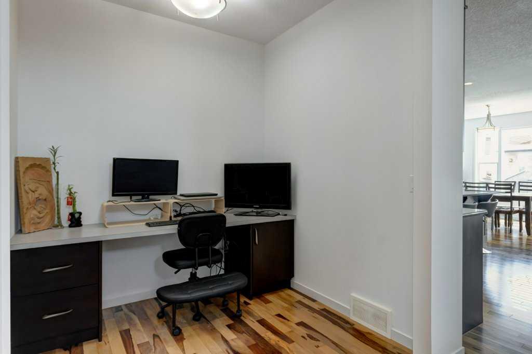
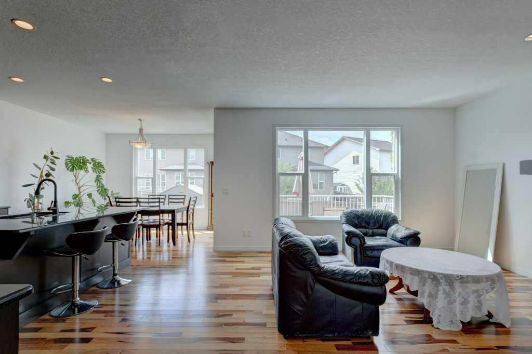
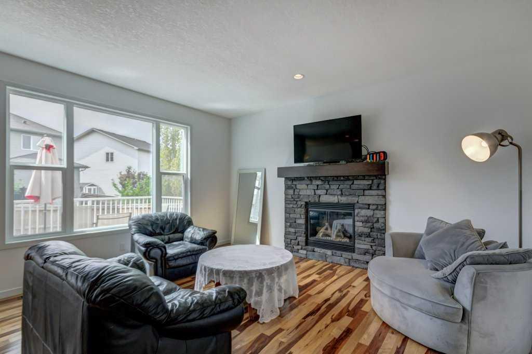
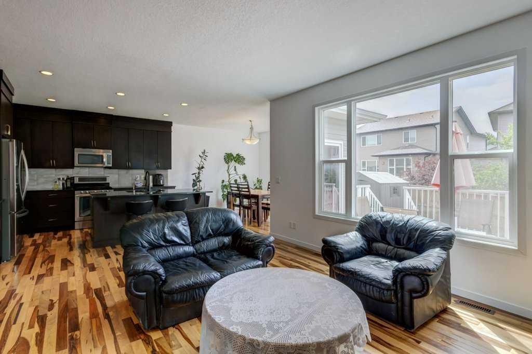
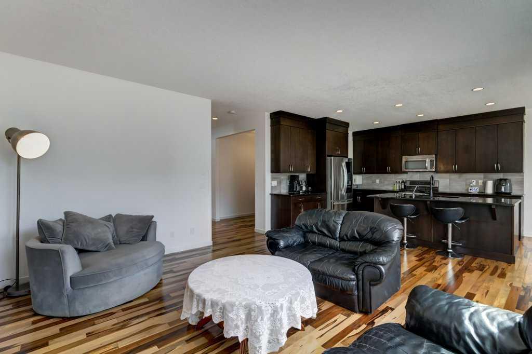
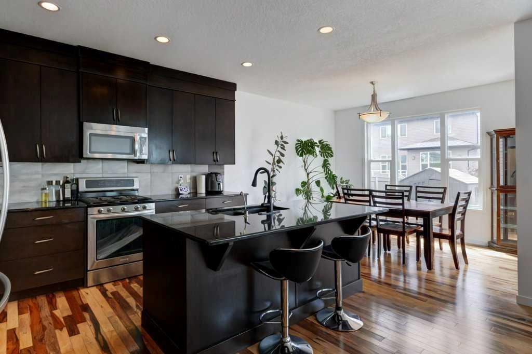
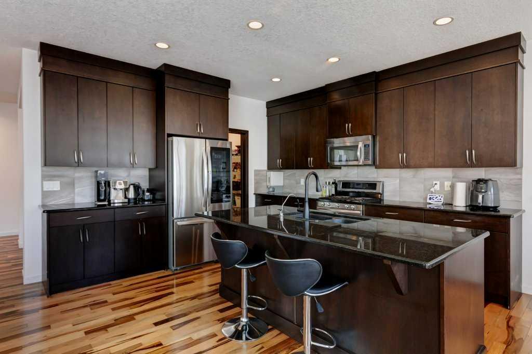
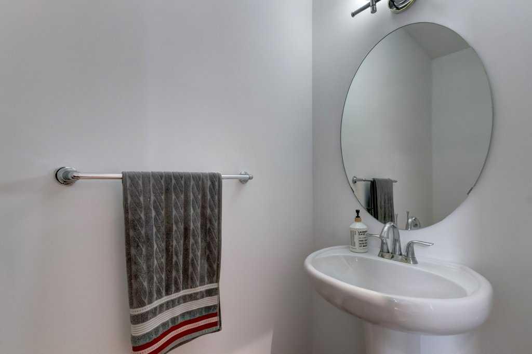
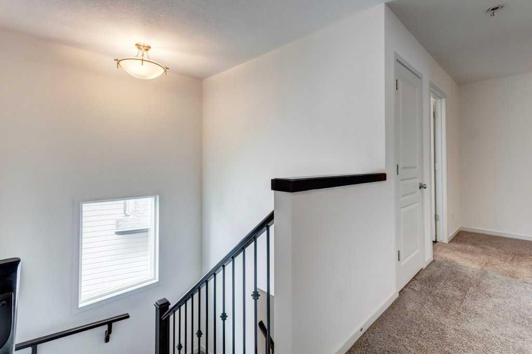
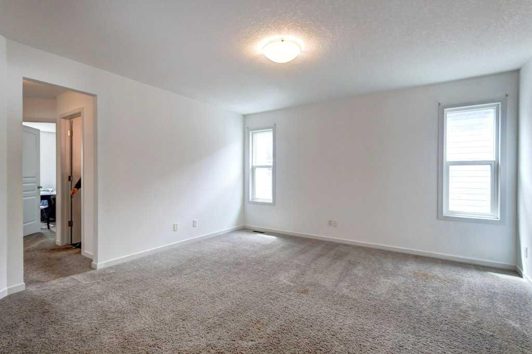
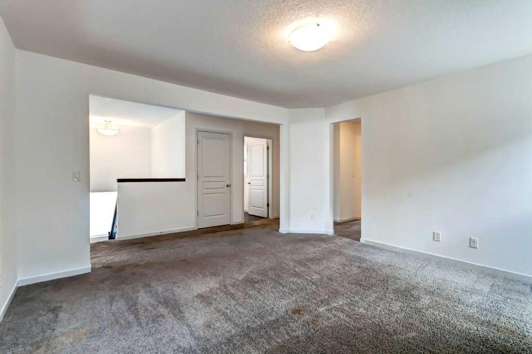
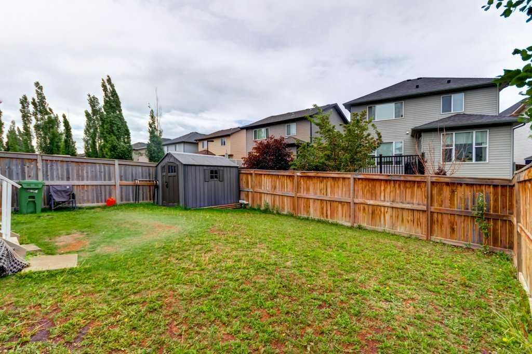
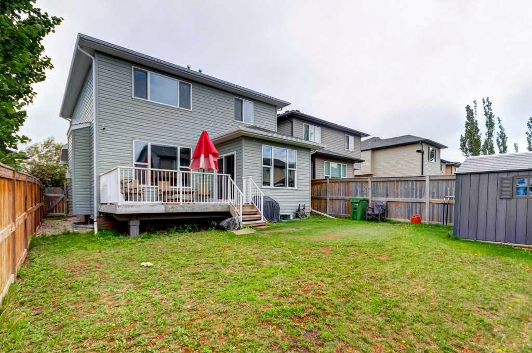
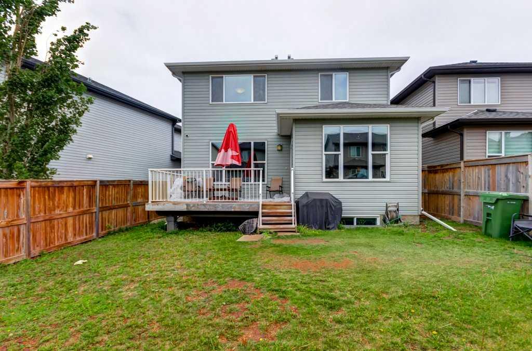
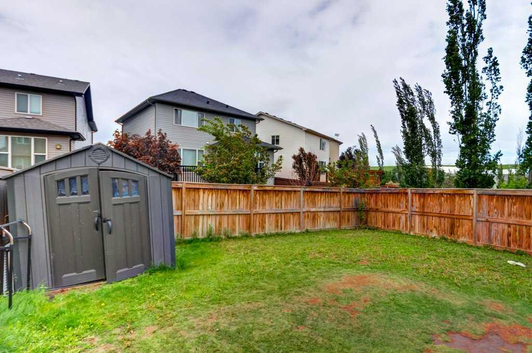
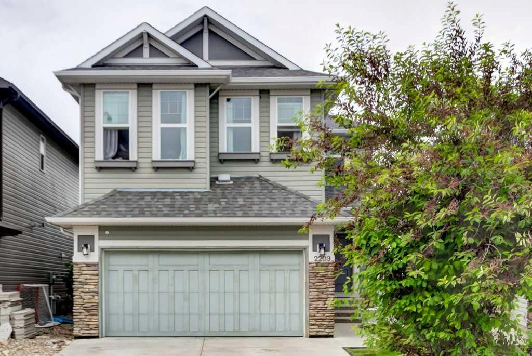
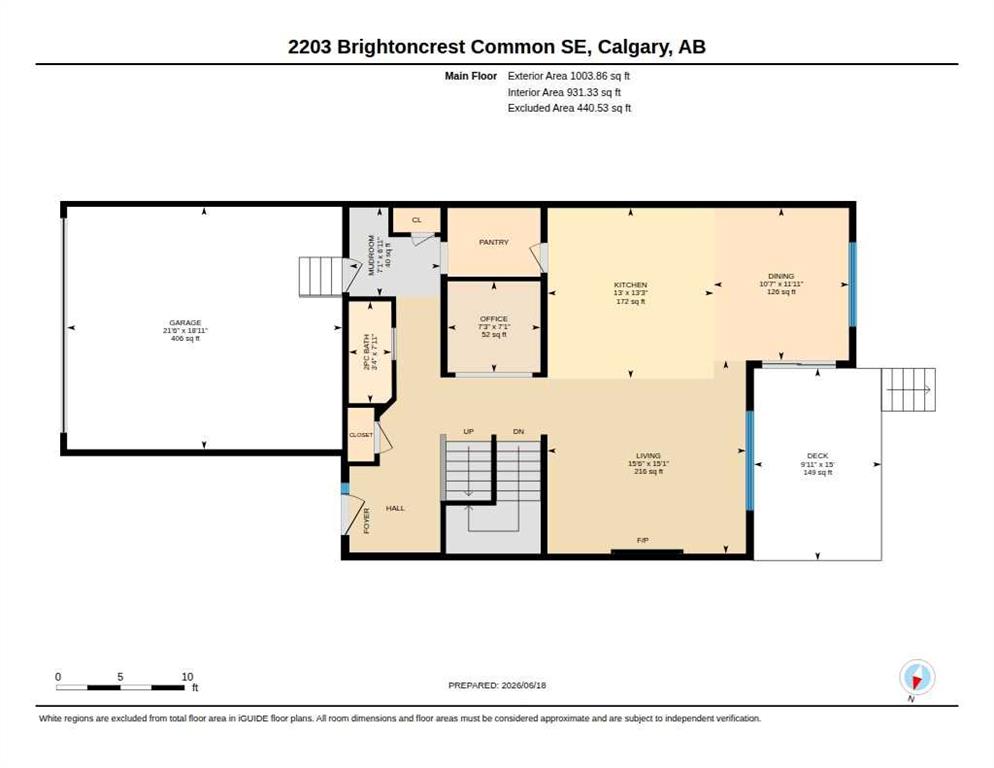
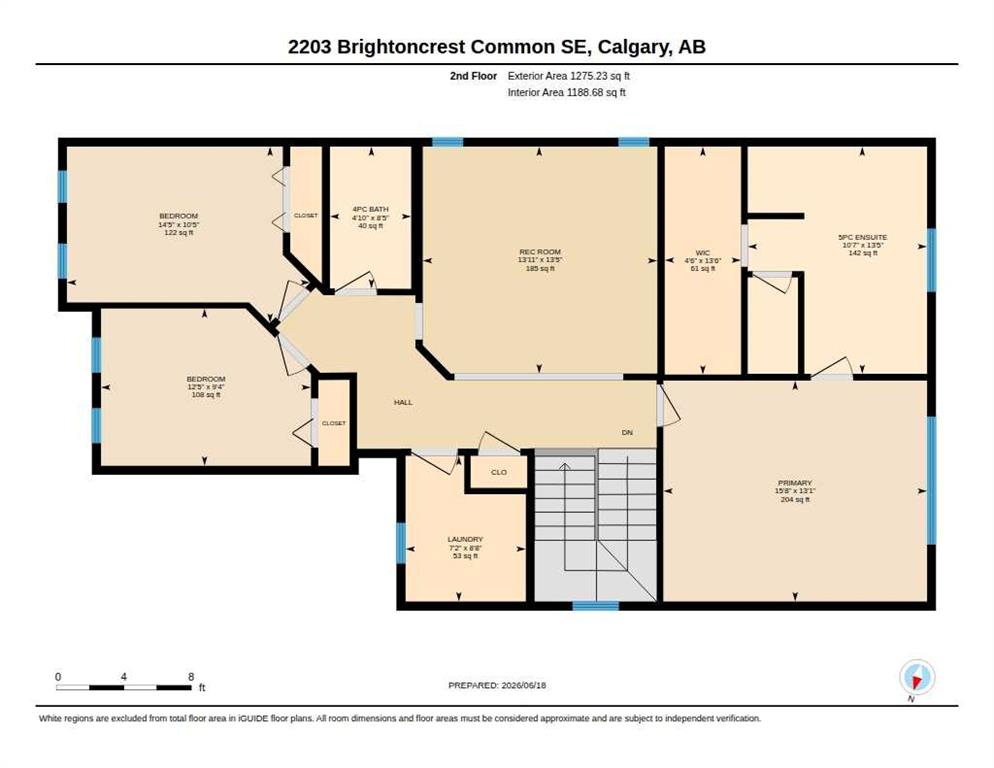
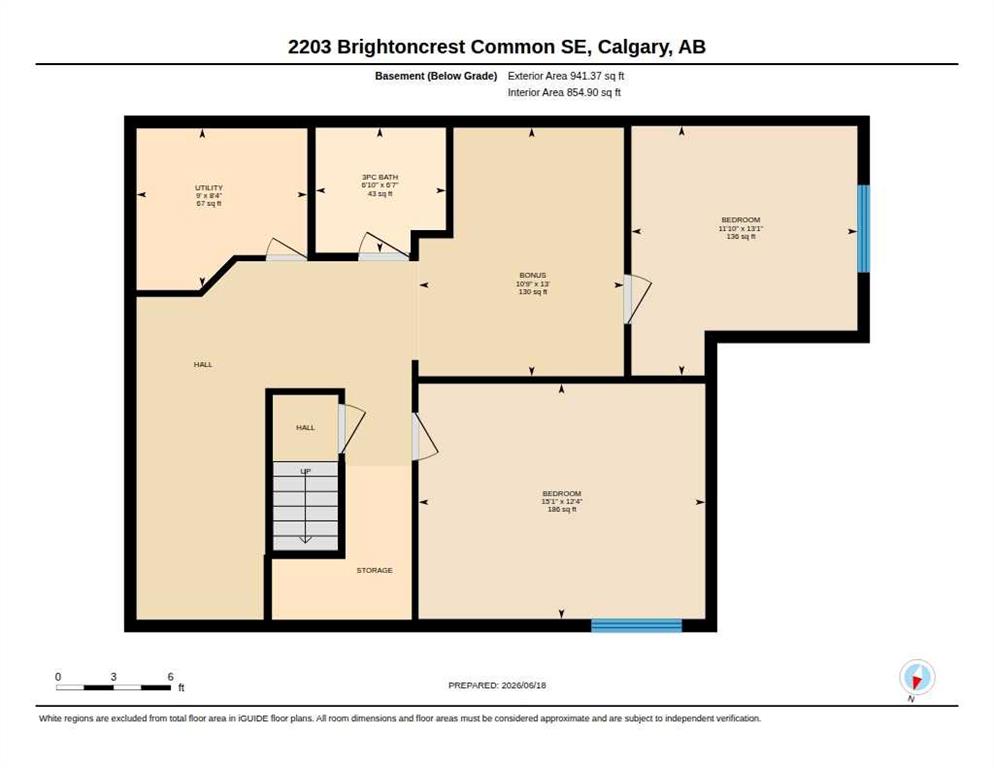
Welcome to this exceptional family home in the highly sought after community of New Brighton! Offering 2,279 sq. ft. of above grade living space plus a fully finished basement, this beautifully appointed 2 storey home features 5 bedrooms, 3.5 bathrooms, and a thoughtfully designed layout that perfectly balances everyday comfort with effortless entertaining.
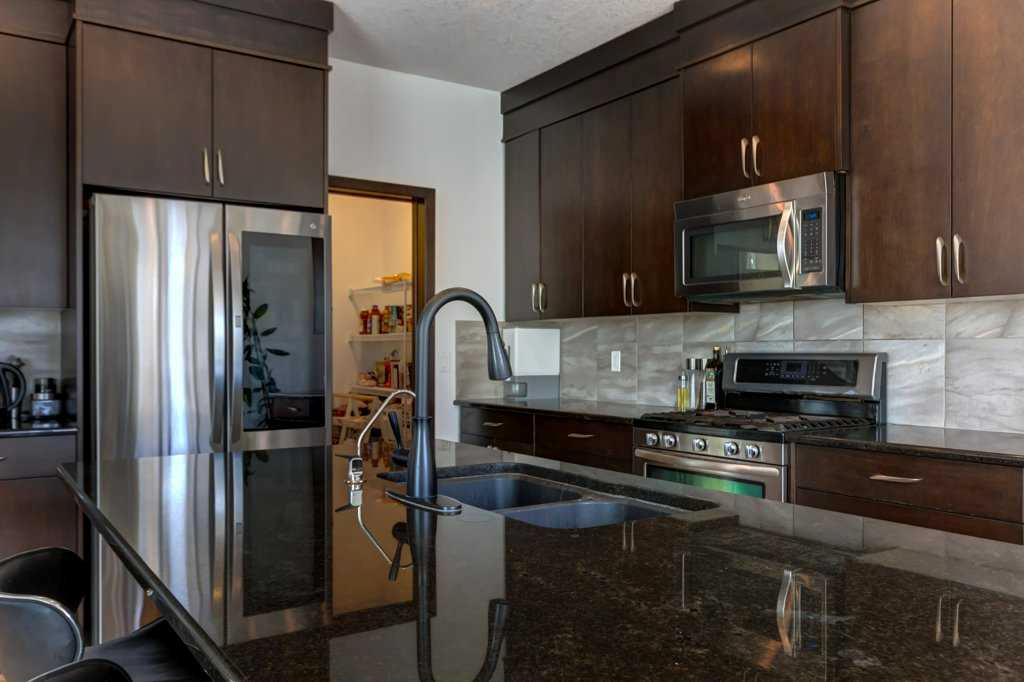
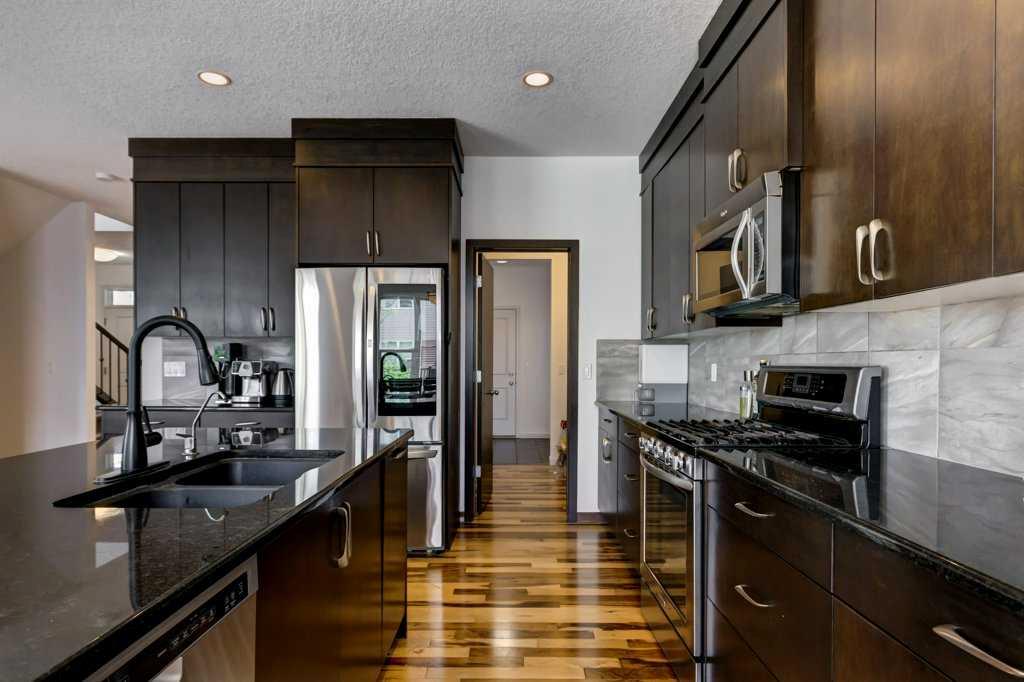
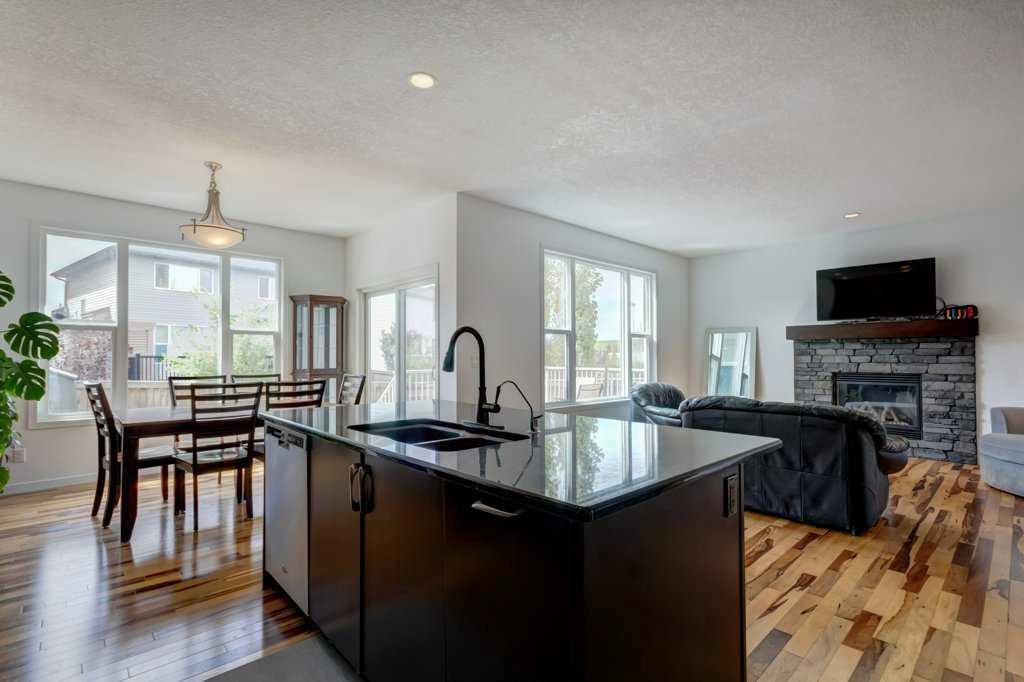
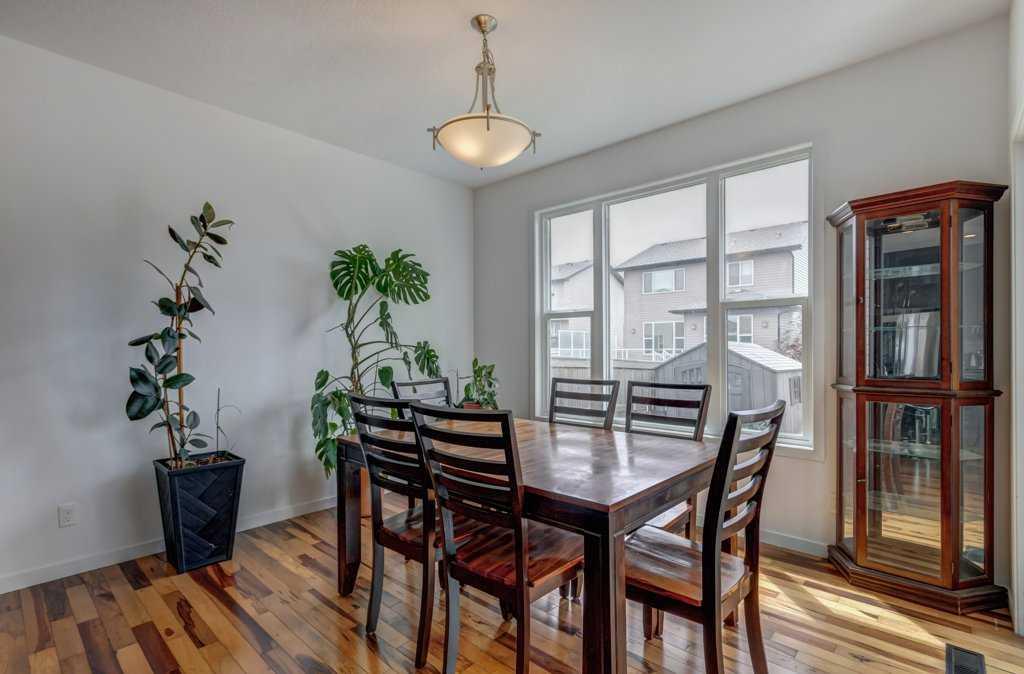
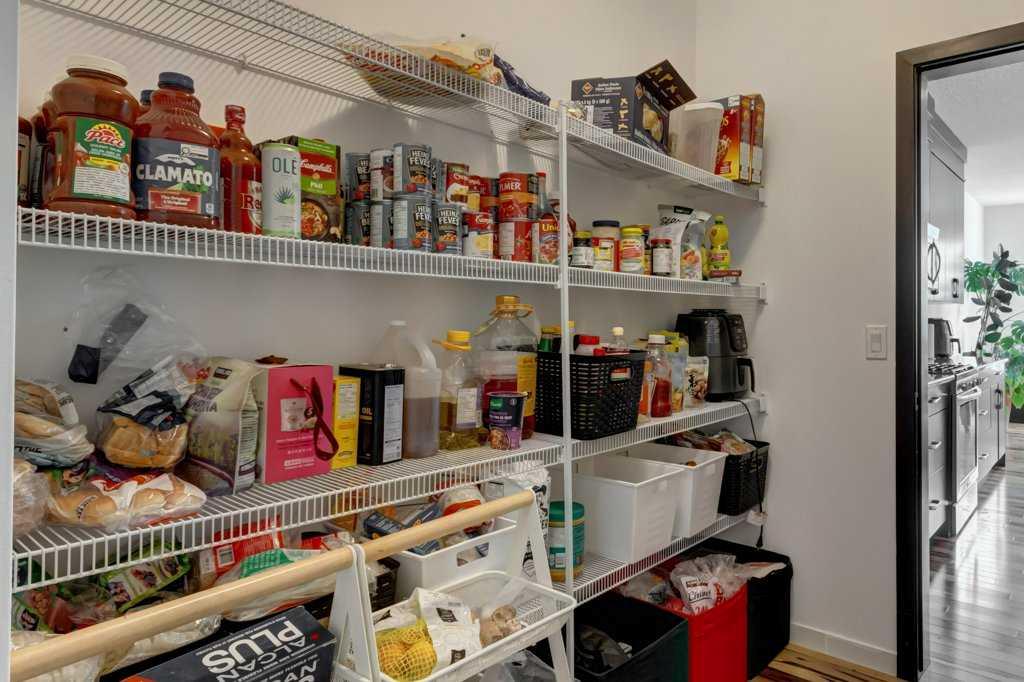
The main floor welcomes you with rich hardwood flooring, expansive west facing windows, and an abundance of natural light. The inviting living room is centred around a striking gas fireplace with a stone surround and wood mantle, creating a warm and welcoming space to gather with family and friends. The well appointed kitchen is sure to impress, featuring granite countertops, stainless steel appliances, a gas range, upgraded cabinetry extending to the ceiling, and a spacious walk through pantry. A dedicated main floor office adds valuable flexibility for working from home, studying, or managing the demands of a busy household.
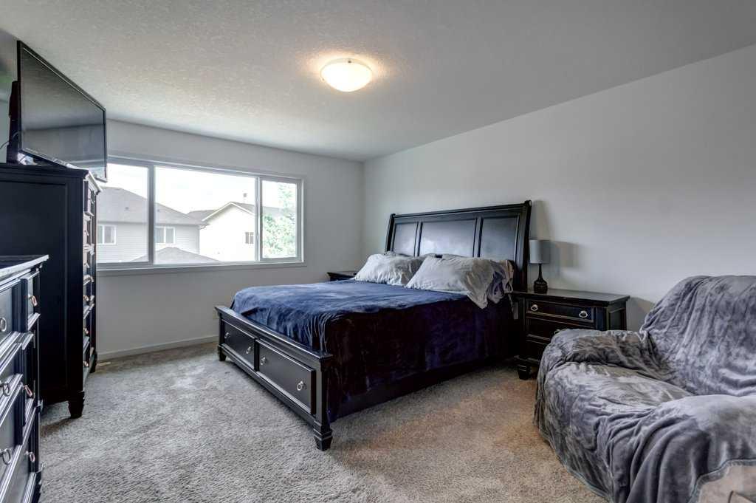
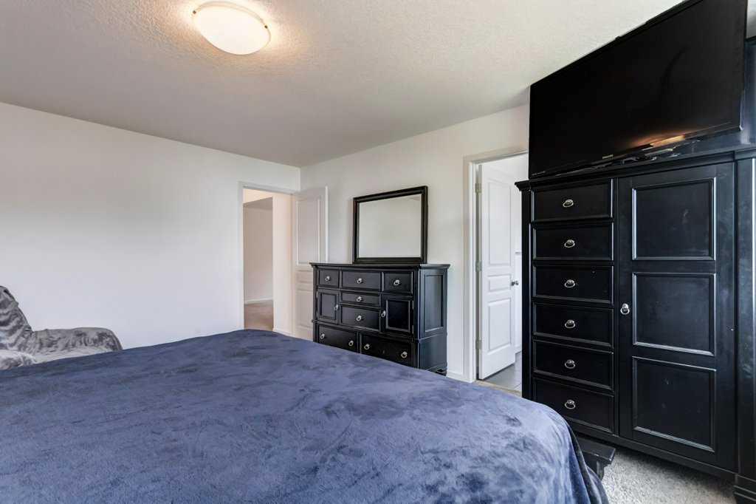
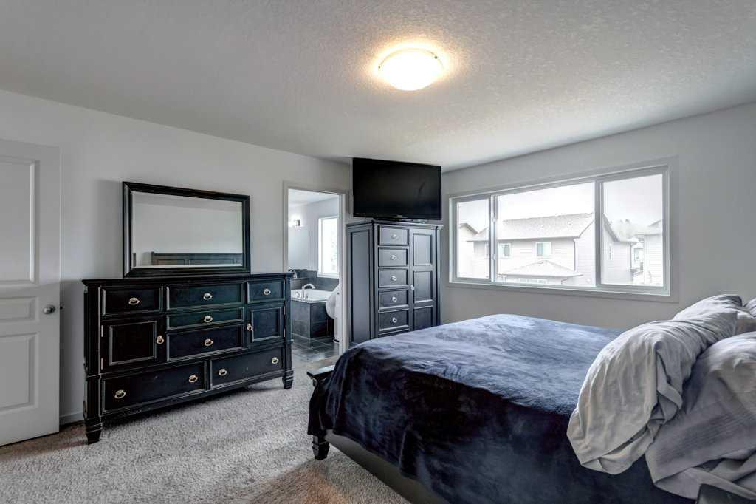
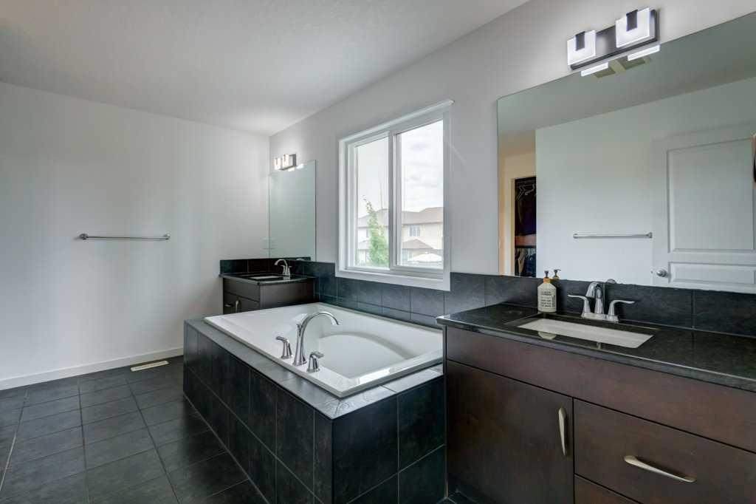
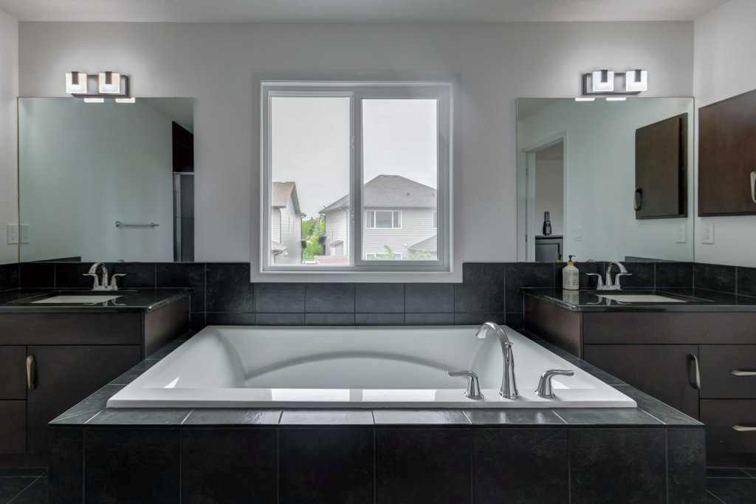
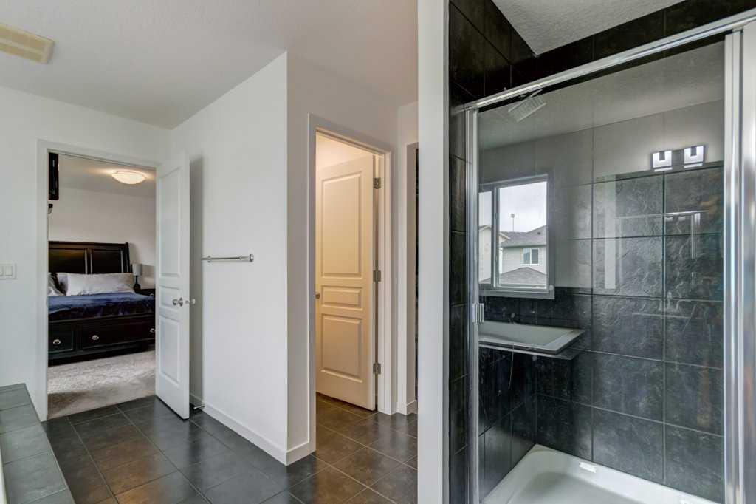
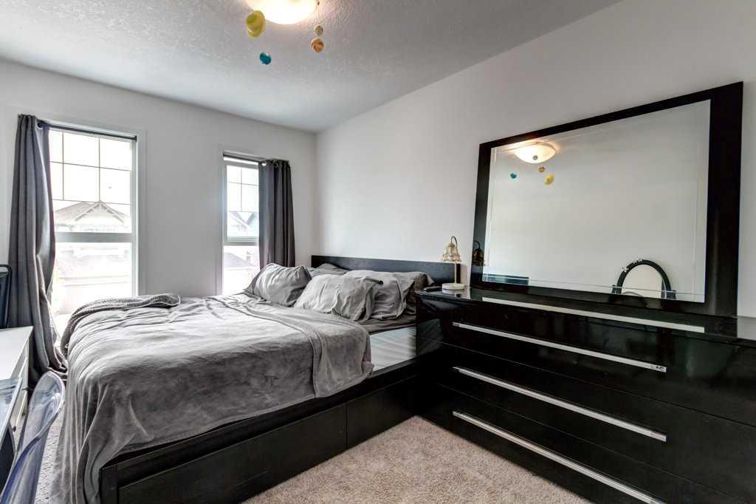
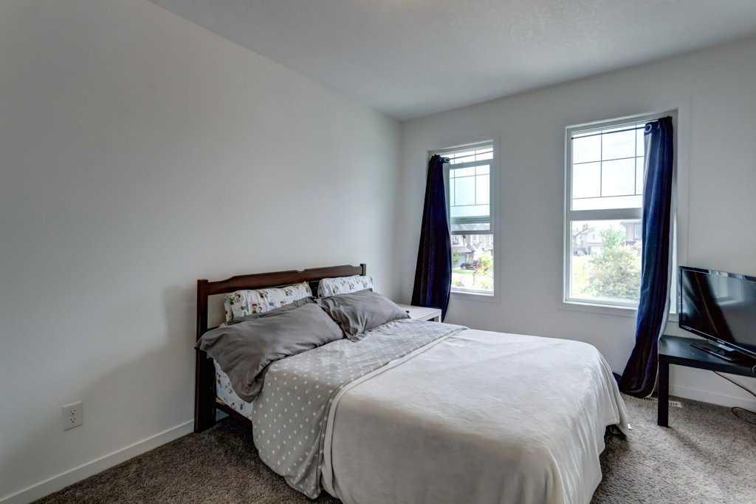
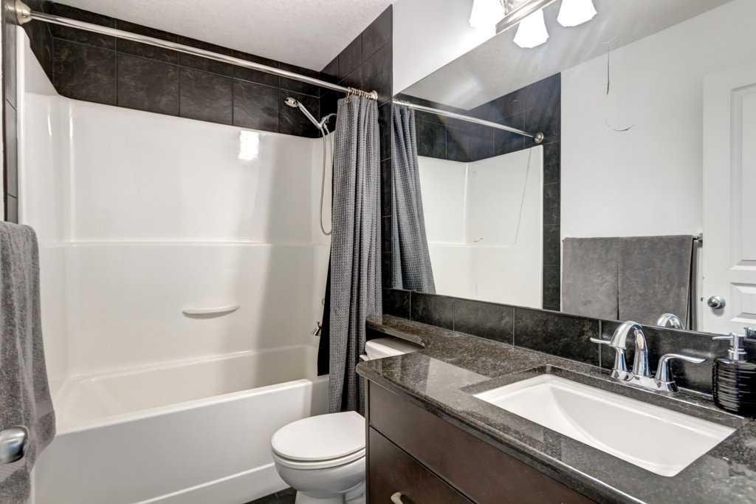
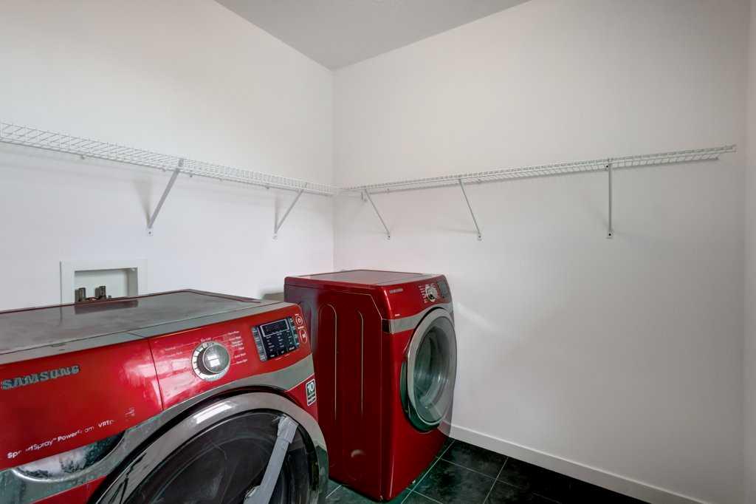
Upstairs, the family friendly layout continues with a generous bonus room, convenient upper-floor laundry, and three well-sized bedrooms. The spacious primary retreat offers a relaxing escape, complete with a beautifully appointed ensuite featuring dual vanities, granite countertops, and a large soaker tub. A full bathroom serves the additional bedrooms.
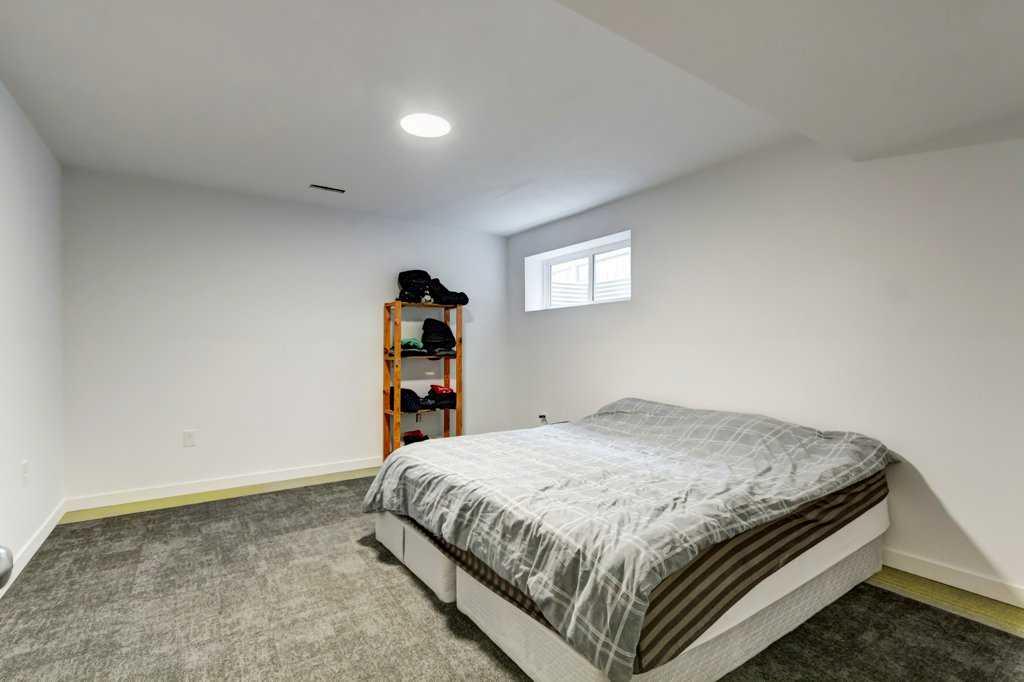
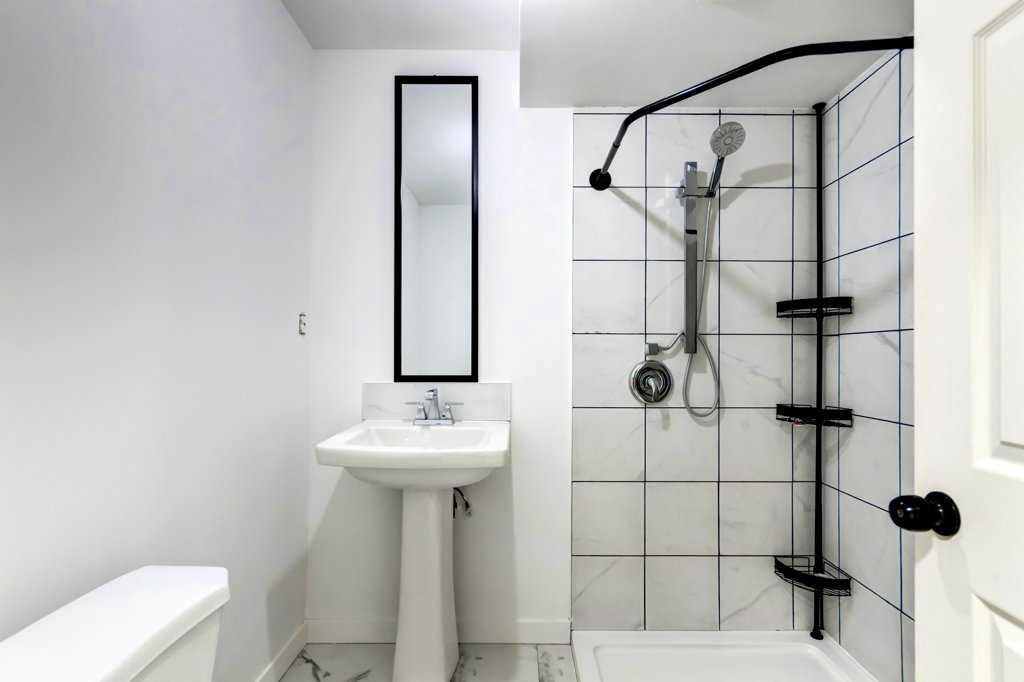
The fully developed basement significantly expands the home's versatility, offering two additional bedrooms and a 3 piece bathroom. Whether accommodating teenagers, hosting overnight guests, welcoming extended family, or creating dedicated space for hobbies and recreation, this lower level provides plenty of options to suit your needs.
Outside, the west facing backyard is the perfect place to unwind and enjoy the afternoon sunshine. The deck provides an ideal setting for summer barbecues, outdoor dining, and entertaining, while offering a private space to relax at the end of the day.
New Brighton is renowned for its outstanding family oriented lifestyle and exceptional community amenities. Residents enjoy access to the community clubhouse, hockey rink, tennis courts, and splash park, along with nearby schools, scenic ponds, and an extensive pathway network. Shopping, restaurants, and everyday conveniences are just minutes away at High Street in McKenzie Towne and the 130 Avenue shopping district, with convenient transit connections providing easy access to downtown.
With five bedrooms, a dedicated main floor office, spacious bonus room, fully finished basement, and a sunny west-facing backyard, this impressive home offers the space, comfort, and flexibility today's families are looking for, all in a fantastic community to call home!
Listing Information
- Prop. Type:
- Detached
- Property Style:
- 2 Storey
- Status:
- Active
- City:
- Calgary
- Bedrooms:
- 5
- Full Bathrooms:
- 4
- Neighbourhood:
- New Brighton
- Area:
- Calgary
- Province:
- Alberta
- MLS® Number:
- A2354484
- Listing Price:
- $695,000
General Information
- Year Built:
- 2013
- Total Square Feet:
- 2279ft2
Additional Information
- Basement Dev:
- Full
- Parking:
- Double Garage Attached
Other Information
- Site Influences:
- None
VIP-Only Information
- Sign-Up or Log-in to view full listing details:
- Sign-Up / Log In
This property is listed by The Real Estate District and provided here courtesy of
Mr Channi Toor.
For more information or to schedule a viewing please contact Mr Channi Toor.

Mr Channi Toor
THE REAL ESTATE COMPANY LTD.
Phone: 403-478-1400
Mobile Phone: 403-478-1400
Inquire Via Email
THE REAL ESTATE COMPANY LTD.
Phone: 403-478-1400
Mobile Phone: 403-478-1400
Inquire Via Email
The data included in this display is deemed to be reliable, but is not guaranteed to be accurate by the Calgary Real Estate Board.