Mr Channi Toor
THE REAL ESTATE COMPANY LTD.
11, 5080 - 12A STREET S.E., Calgary, Alberta
P: 403-478-1400 F: 403-592-9201
Email
11, 5080 - 12A STREET S.E., Calgary, Alberta
P: 403-478-1400 F: 403-592-9201

Listing Details
For more information on this listing or other please contact me.
Data was last updated 2026-10-24 at 09:00:06 GMT
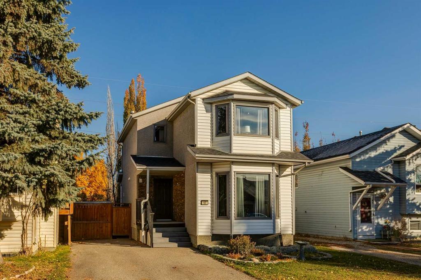
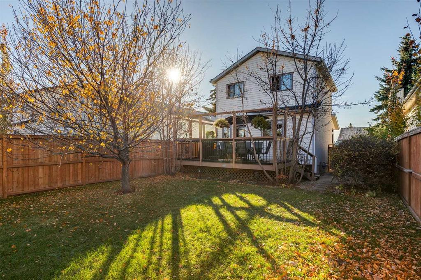
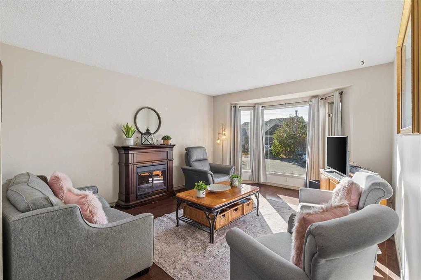
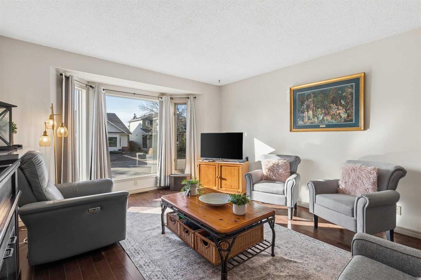
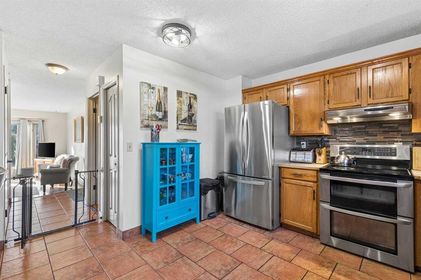
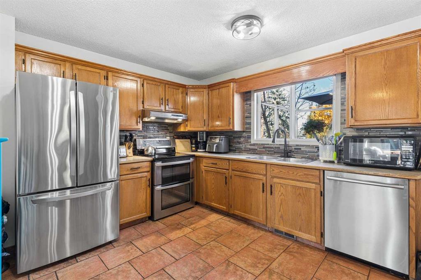
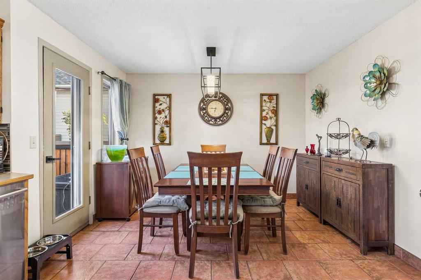
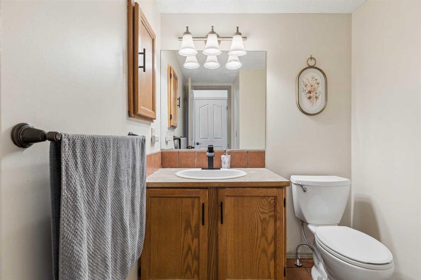
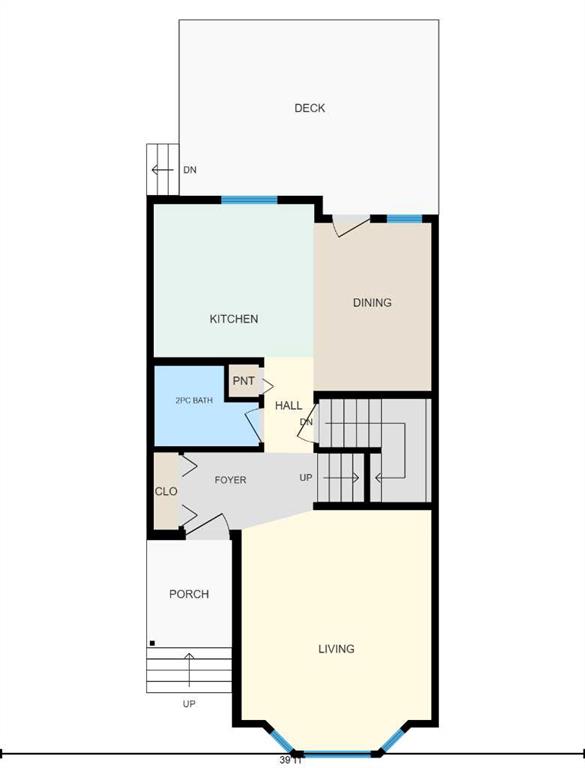
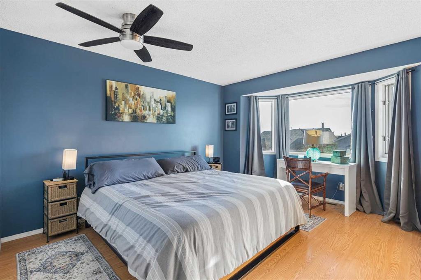
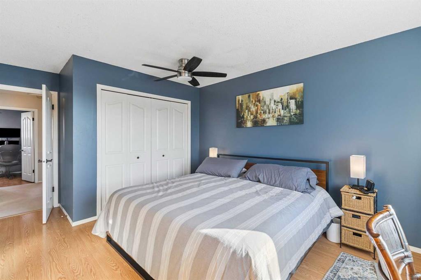
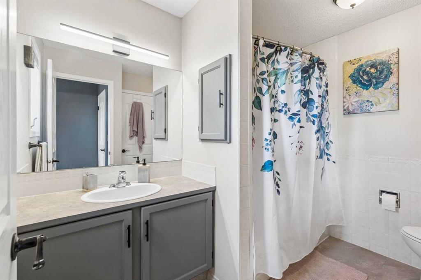
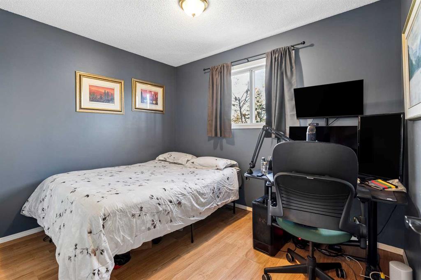
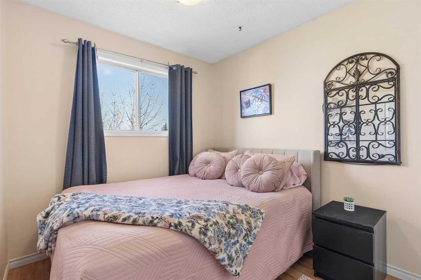
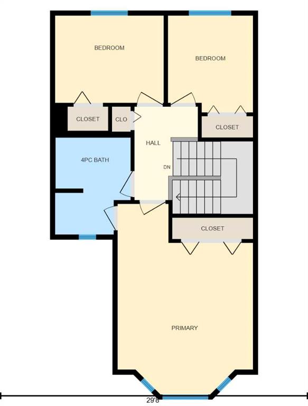
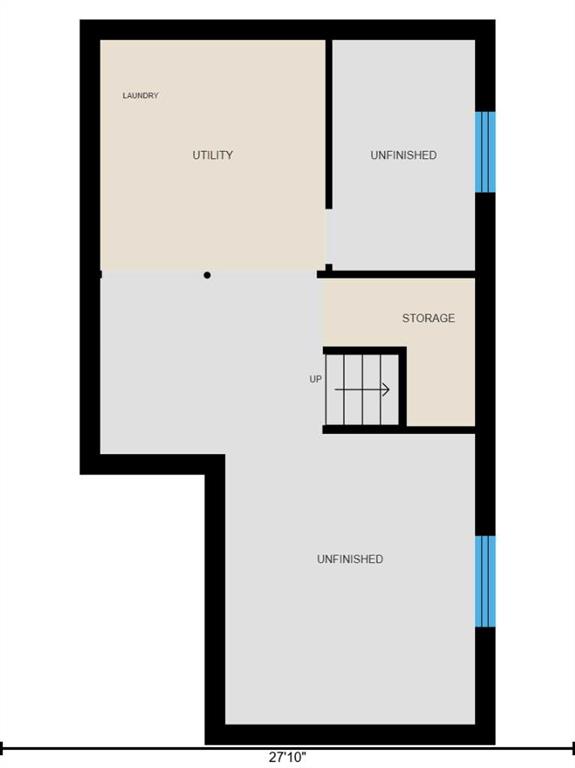
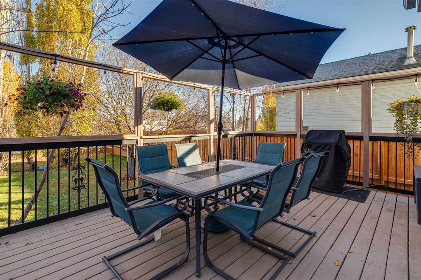
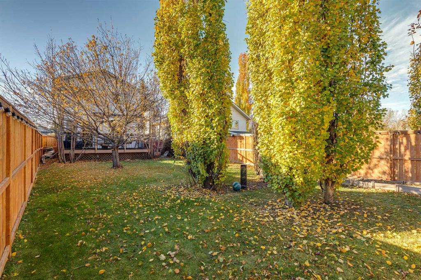
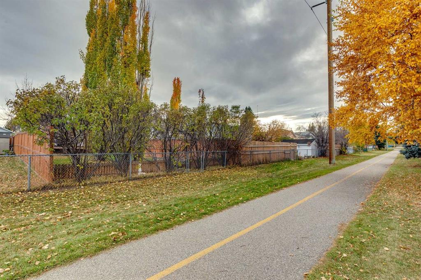
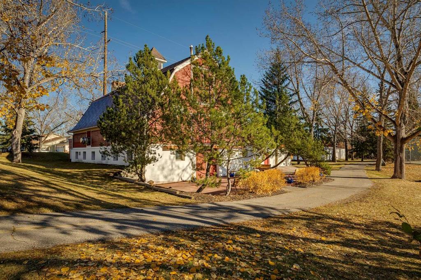
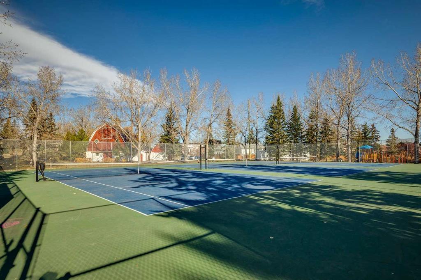
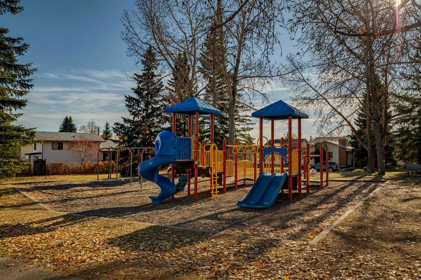
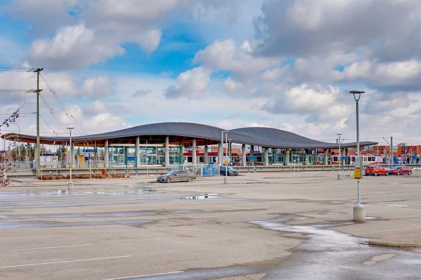
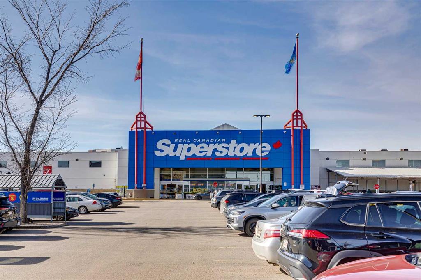
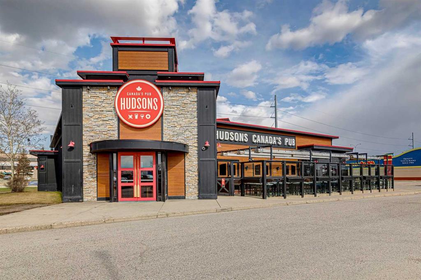

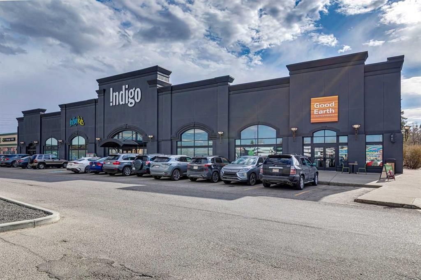
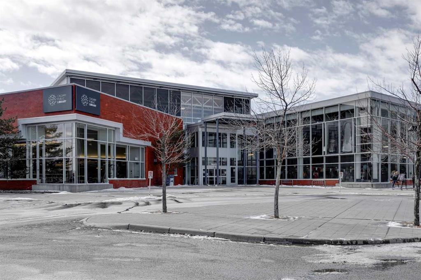
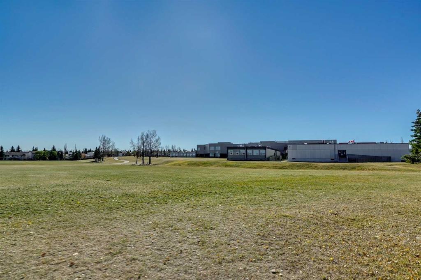
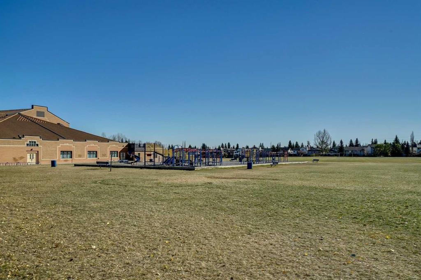
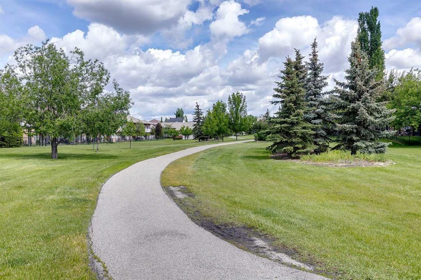
Tucked into a cul-de-sac and backing onto the pathway system, this welcoming three-bedroom home offers space to grow, indoors and out. Poly-B plumbing has been removed and replaced with PEX?a valuable update already taken care of. A large, bright living room sets a comfortable tone, while the spacious kitchen features stainless steel appliances, including a double-oven stove. The kitchen and dining area overlook the backyard, with access to a generous wooden deck for summer meals and relaxing evenings. A convenient half bath and roomy front foyer complete the main floor. Upstairs, the spacious primary bedroom easily accommodates a king-size suite and offers direct access to the four-piece bathroom through a cheater ensuite layout. Two additional bedrooms provide room for family, guests or a home office. The unfinished basement is ready for your future plans. The large R-C2 zoned lot is beautifully landscaped, with a fenced rear yard and a paved front driveway accommodating three or more vehicles. With the LRT within walking distance, the community association and recreational facilities just steps away, and shopping, entertainment, eateries and a wide selection of schools nearby, this is a lovely place to put down roots. Click on the 3D Icon to take a Virtual Tour.
Listing Information
- Prop. Type:
- Detached
- Property Style:
- 2 Storey
- Status:
- Active
- City:
- Calgary
- Bedrooms:
- 3
- Full Bathrooms:
- 2
- Neighbourhood:
- Shawnessy
- Area:
- Calgary
- Province:
- Alberta
- MLS® Number:
- A2354304
- Listing Price:
- $525,000
General Information
- Year Built:
- 1989
- Total Square Feet:
- 1294ft2
Additional Information
- Basement Dev:
- Full
- Parking:
- Asphalt, Parking Pad
VIP-Only Information
- Sign-Up or Log-in to view full listing details:
- Sign-Up / Log In
This property is listed by RE/MAX First and provided here courtesy of
Mr Channi Toor.
For more information or to schedule a viewing please contact Mr Channi Toor.

Mr Channi Toor
THE REAL ESTATE COMPANY LTD.
Phone: 403-478-1400
Mobile Phone: 403-478-1400
Inquire Via Email
THE REAL ESTATE COMPANY LTD.
Phone: 403-478-1400
Mobile Phone: 403-478-1400
Inquire Via Email
The data included in this display is deemed to be reliable, but is not guaranteed to be accurate by the Calgary Real Estate Board.