Mr Channi Toor
THE REAL ESTATE COMPANY LTD.
11, 5080 - 12A STREET S.E., Calgary, Alberta
P: 403-478-1400 F: 403-592-9201
Email
11, 5080 - 12A STREET S.E., Calgary, Alberta
P: 403-478-1400 F: 403-592-9201

Listing Details
For more information on this listing or other please contact me.
Data was last updated 2026-10-20 at 17:35:04 GMT
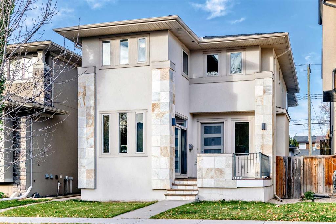
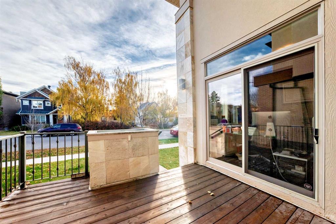
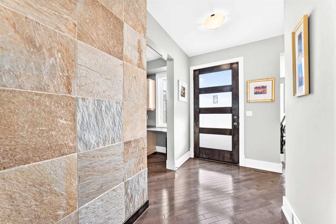
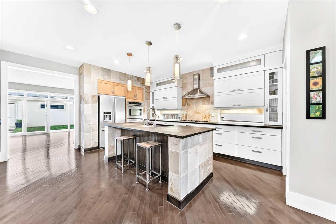
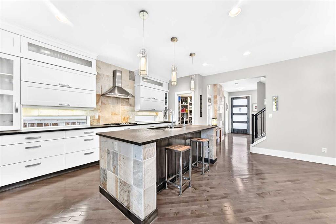
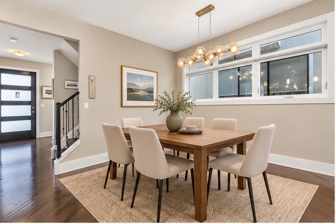
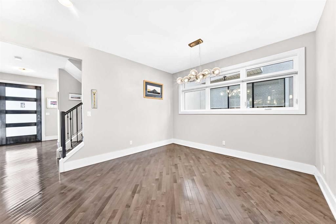
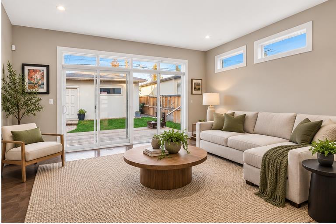
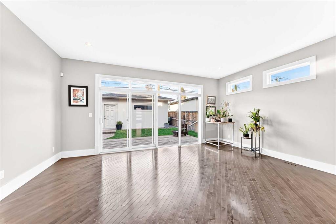
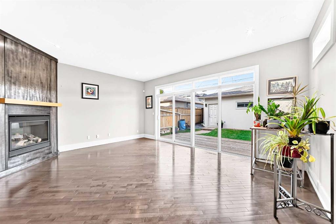
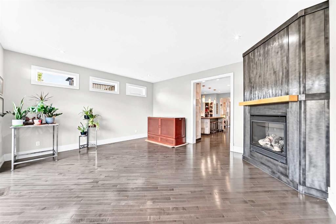
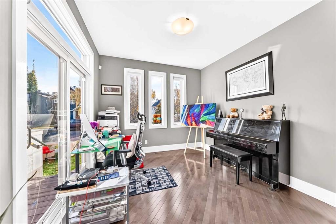
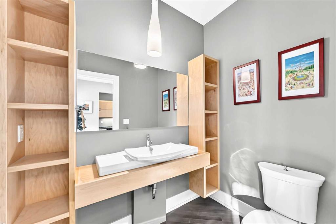
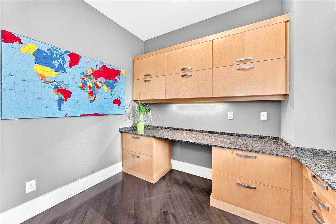
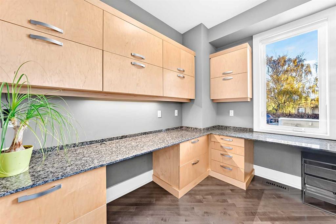
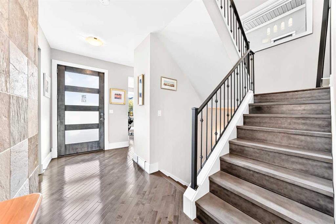
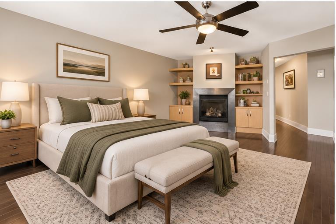
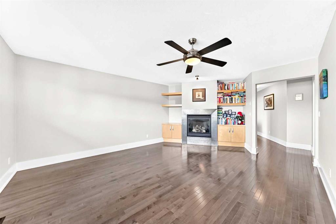
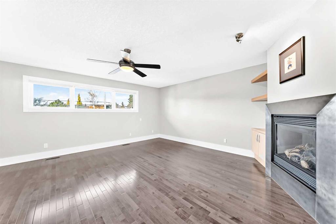
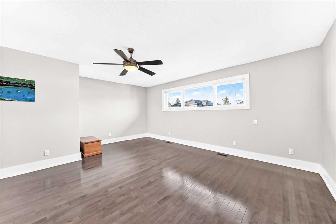
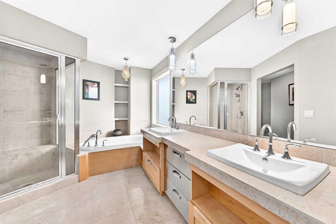
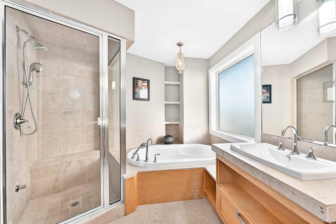
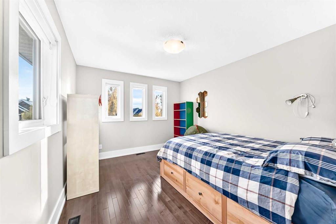
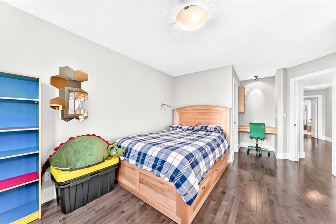
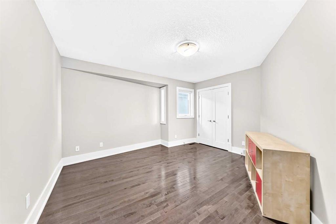
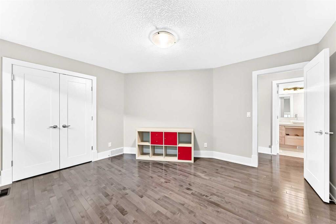
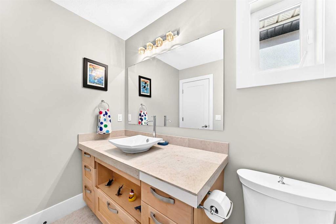
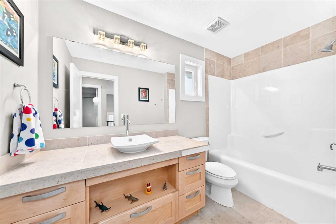
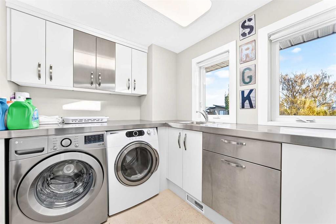
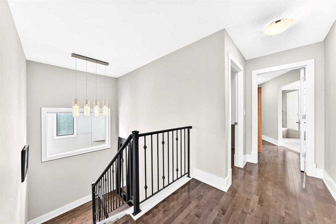
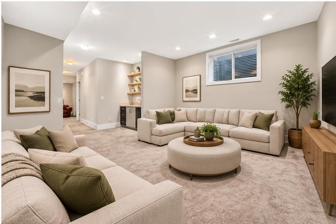
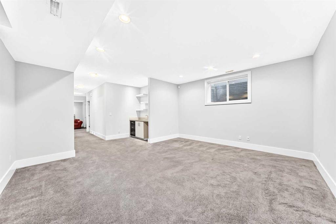
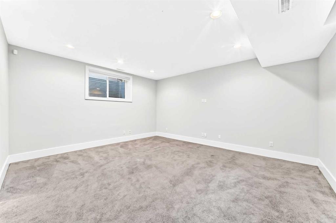
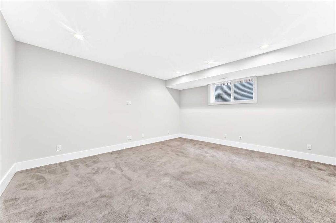
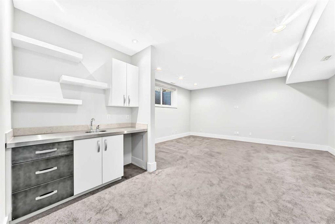
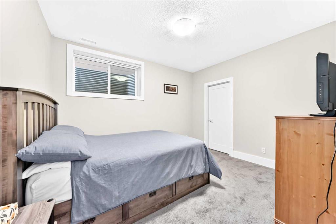
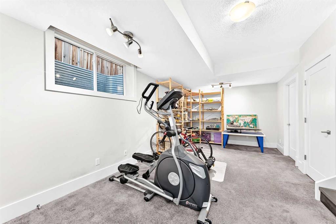
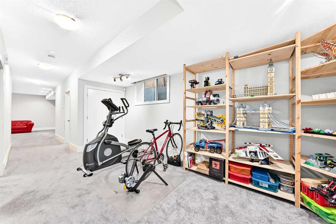
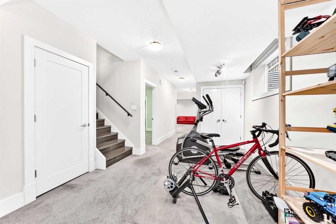
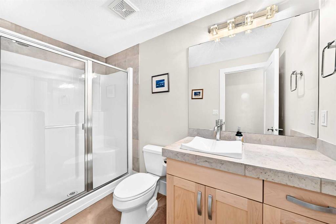
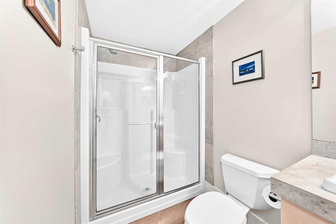
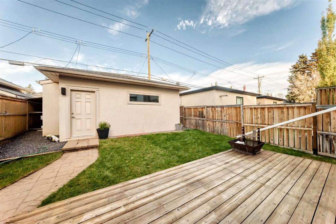
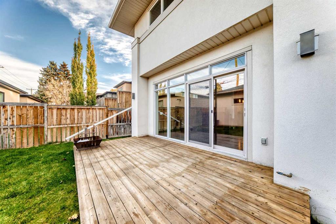
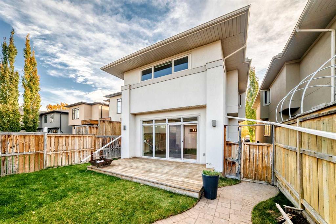
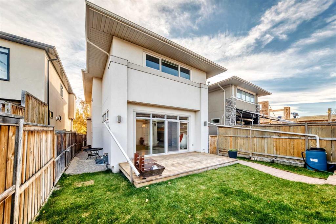
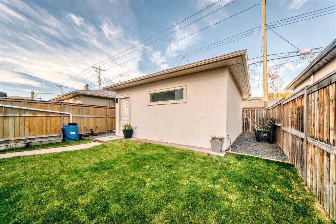
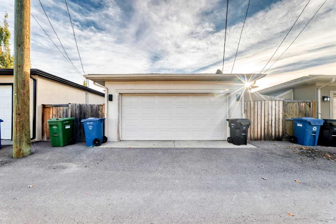
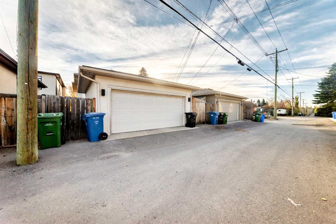
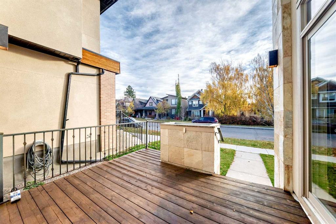
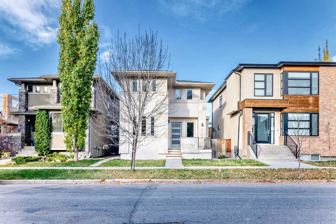
Architectural design meets exceptional craftsmanship in this stunning Killarney home, offering over 3,400 sq ft of beautifully finished living space on a 31' wide lot. Flat 9ft ceilings and abundant windows fill this home with natural light, creating a bright and welcoming atmosphere. Charcoal-stained maple hardwood flows through the main and second floors, including all bedrooms, halls, and principal rooms, while limestone finishes the bathrooms. The gourmet kitchen features granite counters, a large island, and custom cabinetry, accented by slate and maple panelling and premium Grohe and Kohler fixtures. The main floor also offers a den with built-ins, a formal dining room that doubles as a flex space, two antiqued stainless steel-wrapped fireplaces, and a striking concrete staircase. Upstairs, the primary suite boasts an oversized walk-in closet and a 6-piece spa ensuite with a soaker tub, while a spacious laundry room with stainless steel counters, drawers, and sink adds everyday convenience. The fully finished lower level provides even more living space with a polished concrete floor (under carpet) and radiant in-floor heat. The fully landscaped west-facing backyard includes a double detached garage. AC installed in 2023. Enjoy easy access to downtown, parks, the Killarney Aquatic Recreation Centre, Shaganappi Point LRT Station, and local amenities, with 17th Avenue just a short walk away. Compare the quality and finishing to any inner-city infill, and you?ll see what sets this home apart.
Listing Information
- Prop. Type:
- Detached
- Property Style:
- 2 Storey
- Status:
- Active
- City:
- Calgary
- Bedrooms:
- 4
- Full Bathrooms:
- 4
- Neighbourhood:
- Killarney/Glengarry
- Area:
- Calgary
- Province:
- Alberta
- MLS® Number:
- A2352454
- Listing Price:
- $1,025,000
General Information
- Year Built:
- 2006
- Total Square Feet:
- 2526ft2
Additional Information
- Basement Dev:
- Full
- Parking:
- Alley Access, Asphalt, Double Garage Detached, Garage Door Opener, Insulated
VIP-Only Information
- Sign-Up or Log-in to view full listing details:
- Sign-Up / Log In
This property is listed by Greater Calgary Real Estate and provided here courtesy of
Mr Channi Toor.
For more information or to schedule a viewing please contact Mr Channi Toor.

Mr Channi Toor
THE REAL ESTATE COMPANY LTD.
Phone: 403-478-1400
Mobile Phone: 403-478-1400
Inquire Via Email
THE REAL ESTATE COMPANY LTD.
Phone: 403-478-1400
Mobile Phone: 403-478-1400
Inquire Via Email
The data included in this display is deemed to be reliable, but is not guaranteed to be accurate by the Calgary Real Estate Board.