Mr Channi Toor
THE REAL ESTATE COMPANY LTD.
11, 5080 - 12A STREET S.E., Calgary, Alberta
P: 403-478-1400 F: 403-592-9201
Email
11, 5080 - 12A STREET S.E., Calgary, Alberta
P: 403-478-1400 F: 403-592-9201

Listing Details
For more information on this listing or other please contact me.
Data was last updated 2026-10-23 at 19:22:04 GMT

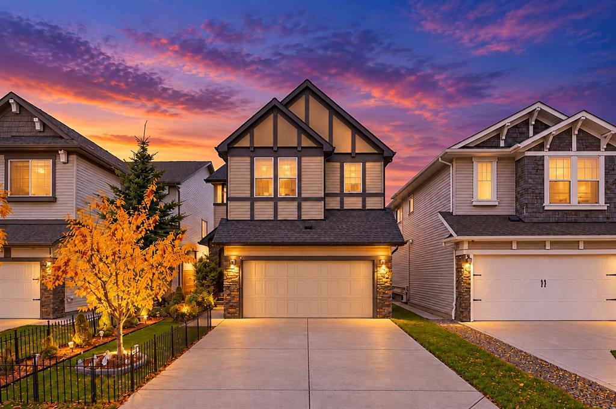
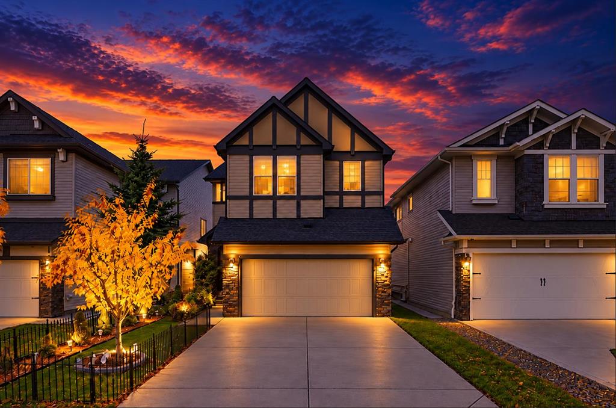
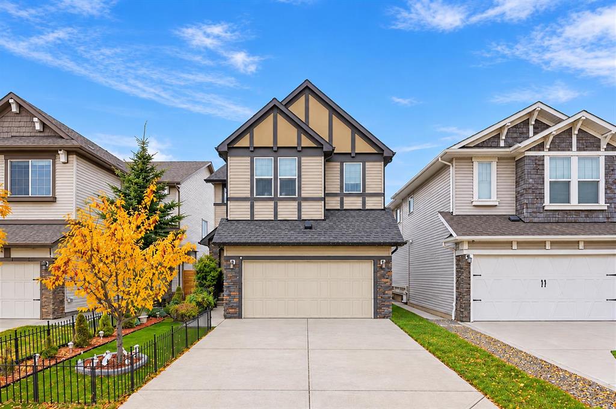
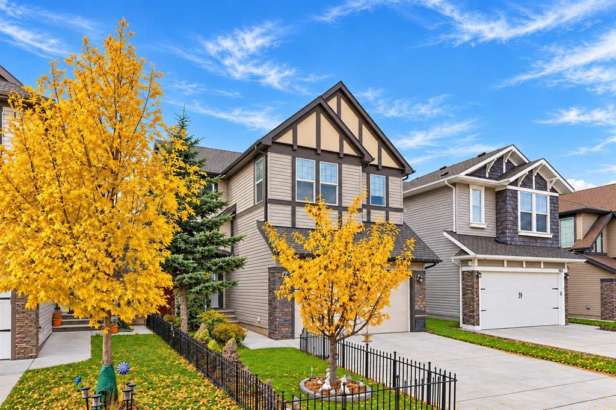
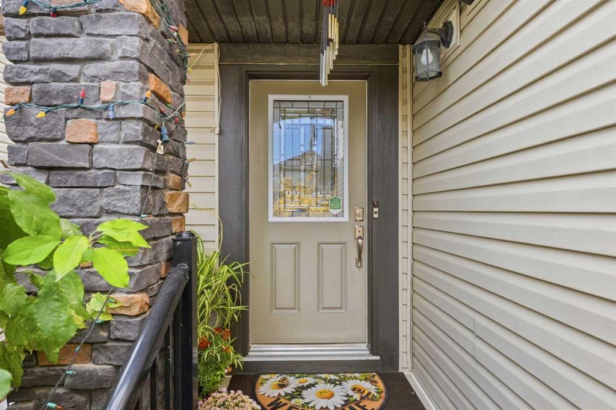
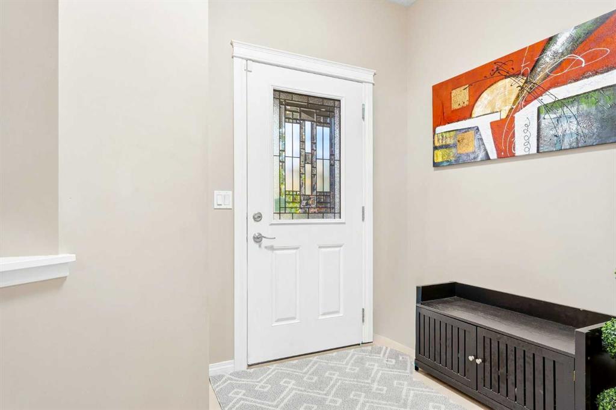
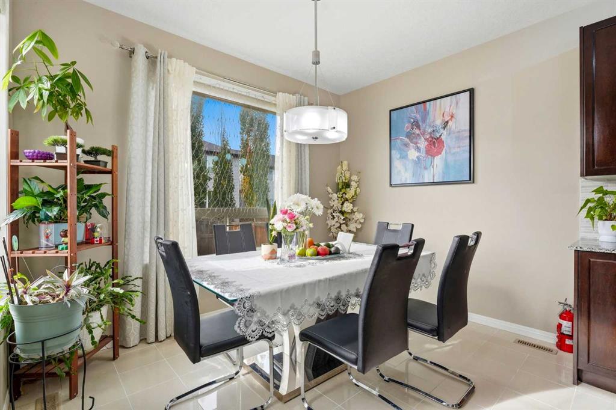
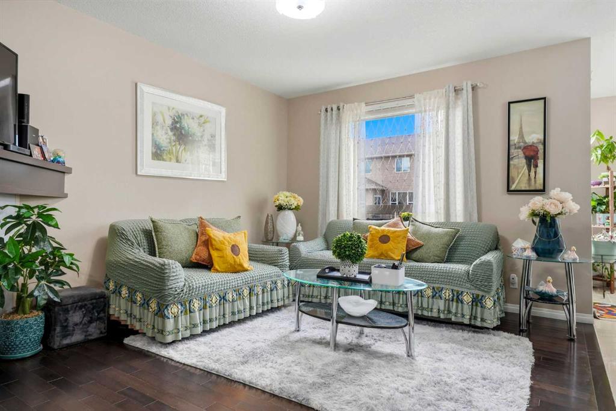
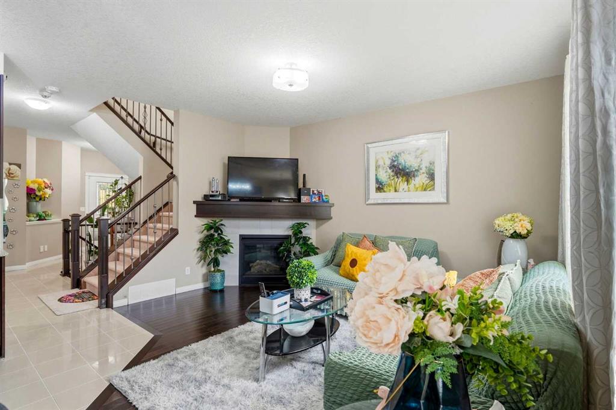
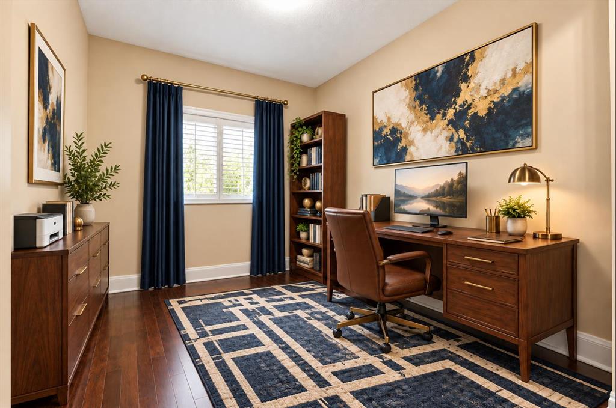
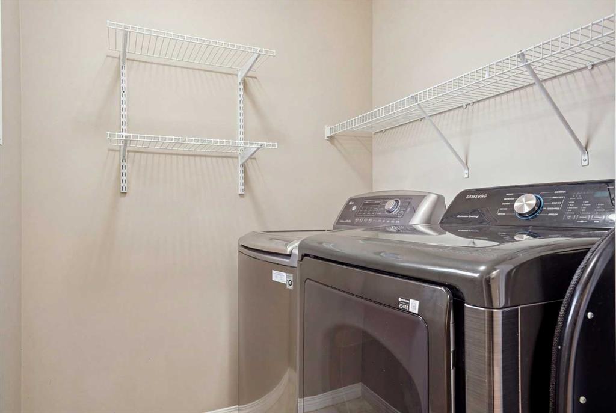
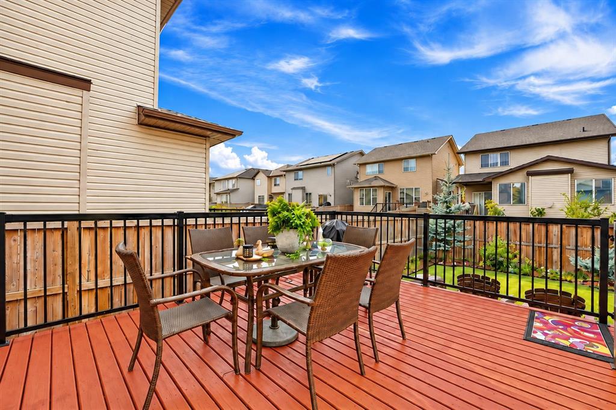
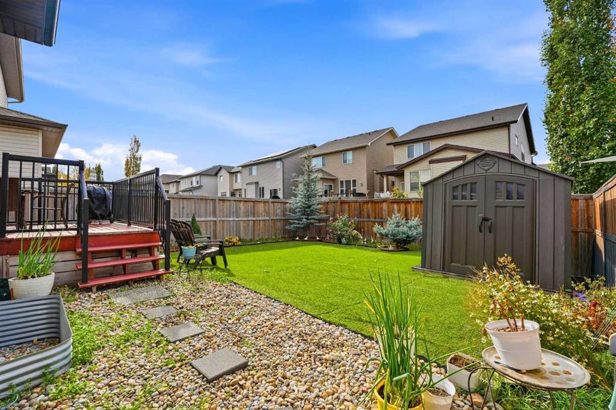
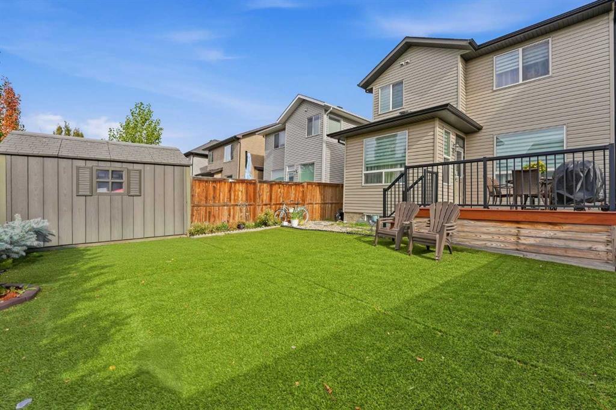




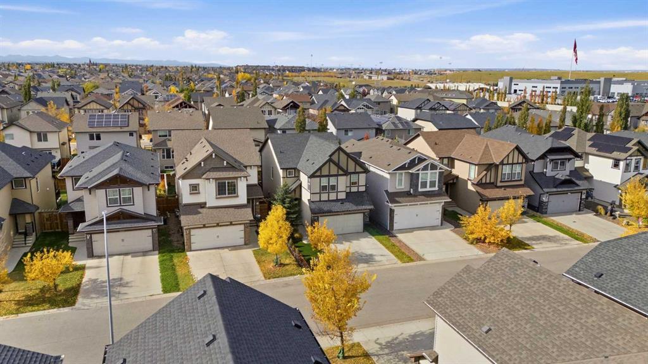


*** OPEN HOUSE - SATURDAY, OCTOBER 31 from 2 to 4 pm *** - EXCEPTIONAL VALUE IN NEW BRIGHTON?NOW LISTED ALMOST $150,000 BELOW TAX ASSESSMENT! MOVE-IN READY WITH NEW CARPETS AND A FRESHLY PAINTED DECK!
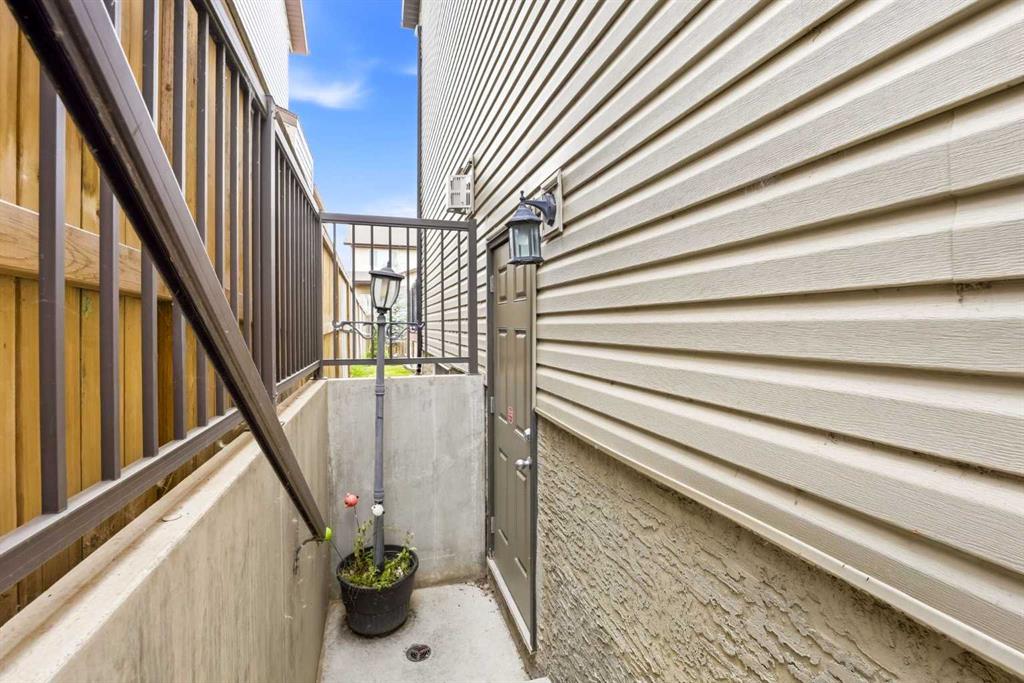
Five bedrooms, four of them upstairs. Three separate living areas. A fully finished basement with a SEPARATE SIDE ENTRANCE!!! This beautifully maintained home delivers the space and flexibility your family needs?with a playground just steps away!
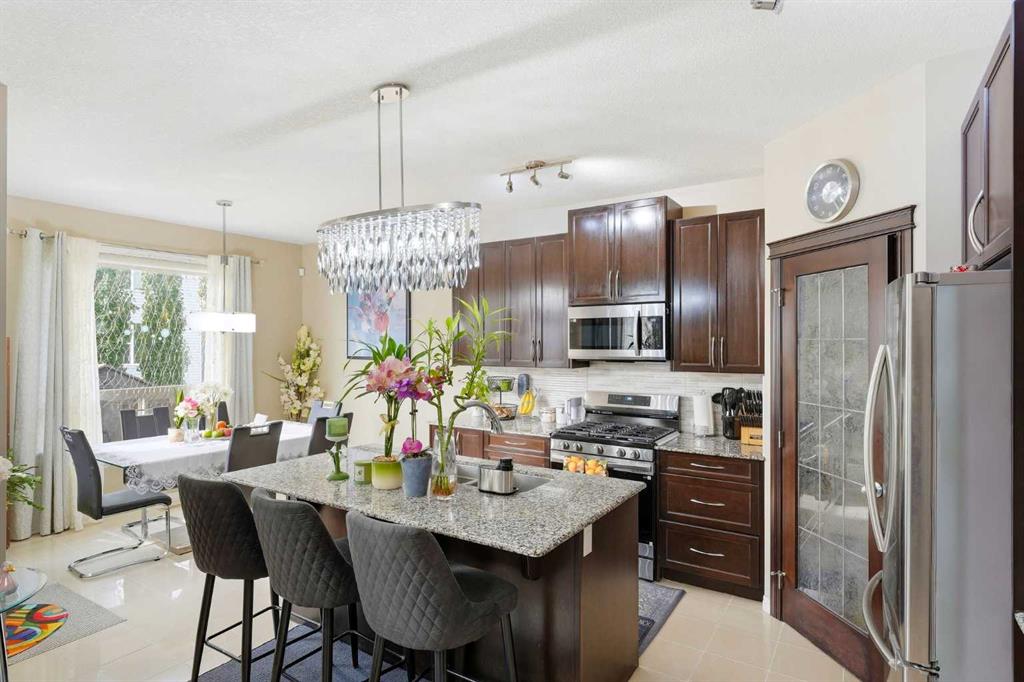
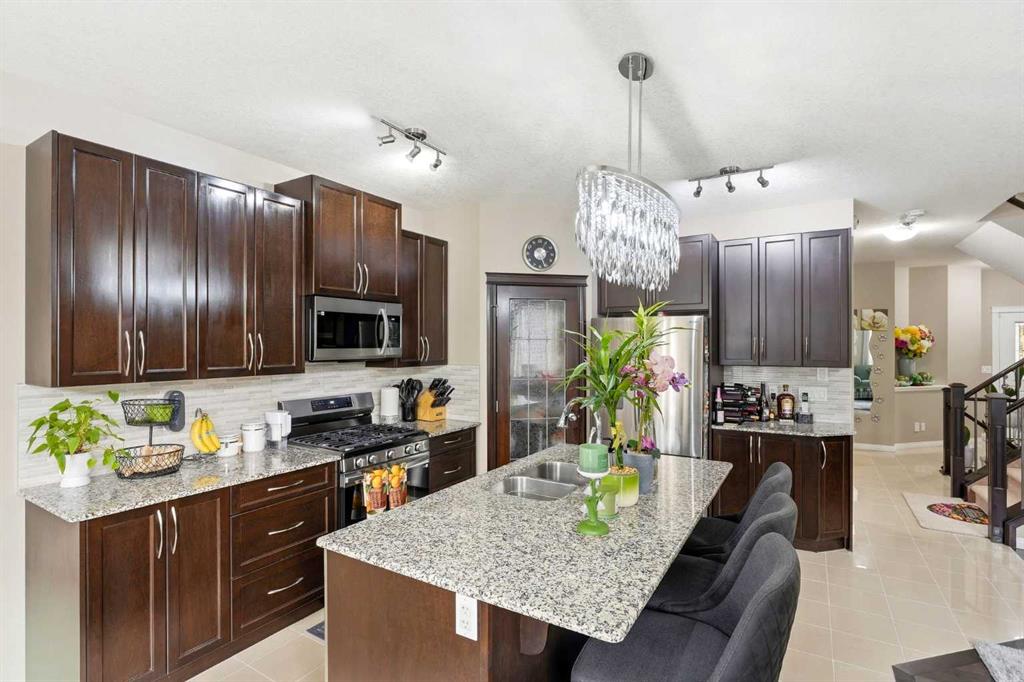
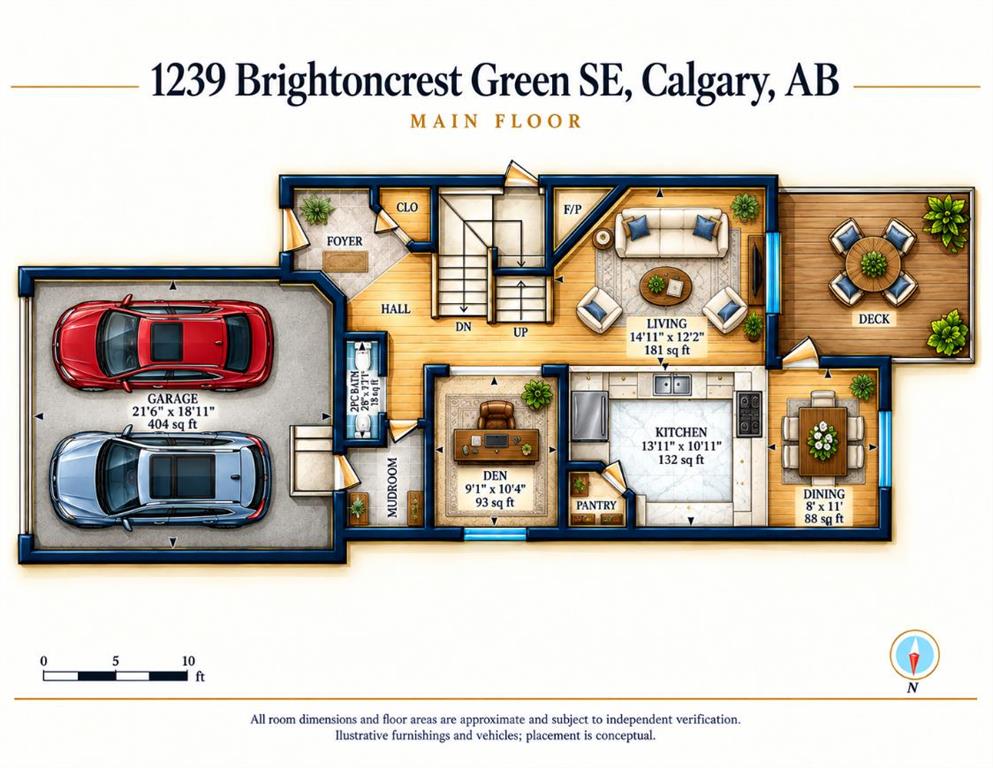
Hardwood and tile flooring welcome you into a main floor designed for both everyday comfort and entertaining. Enjoy a bright living room, a separate family room with a cozy gas fireplace, and a well-appointed kitchen featuring granite countertops, a pantry, generous cabinetry, a new gas stove, and a new dishwasher.
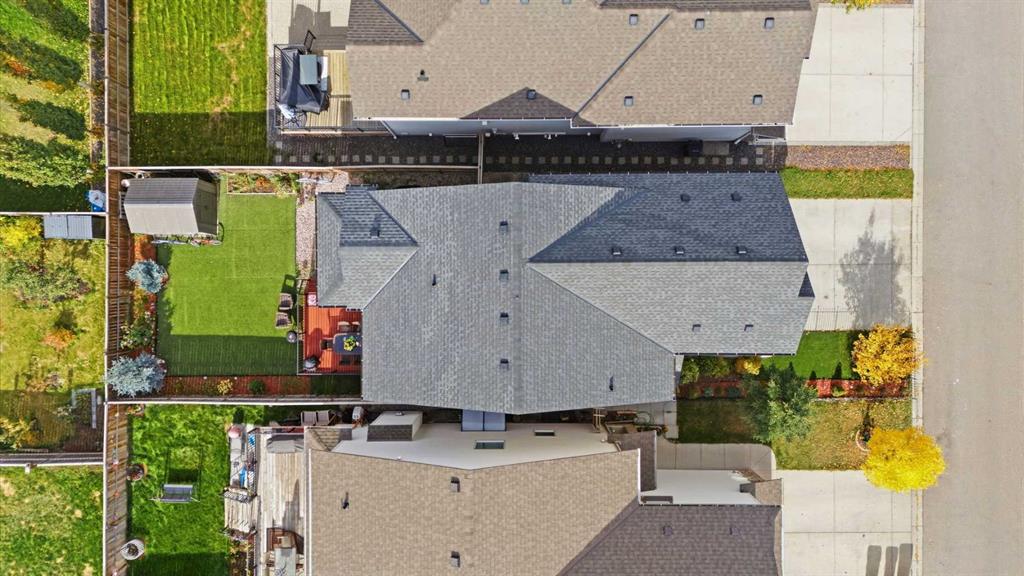
Step outside from the dining area onto the large, freshly painted deck?an inviting setting for summer dinners and weekend BBQs overlooking the beautifully landscaped, low-maintenance backyard.
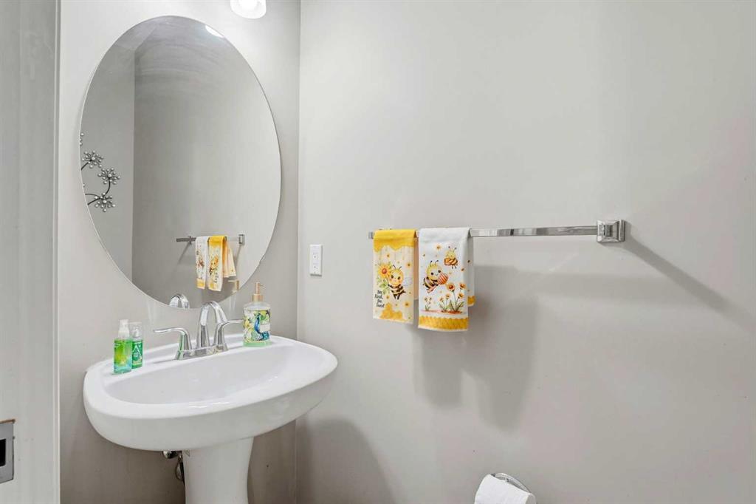
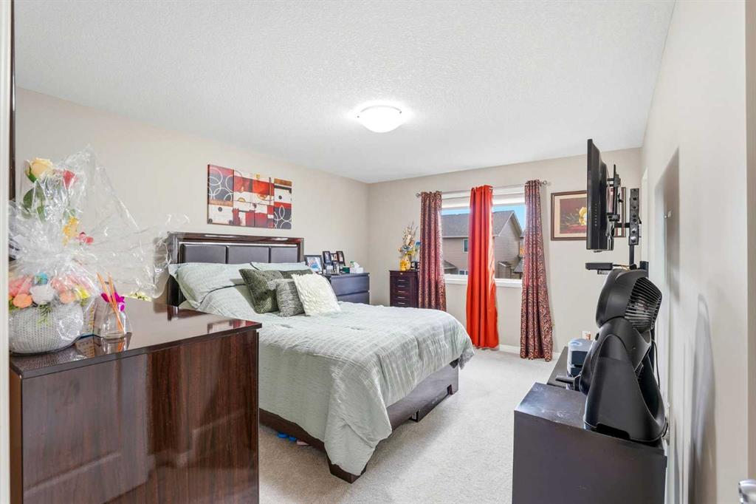
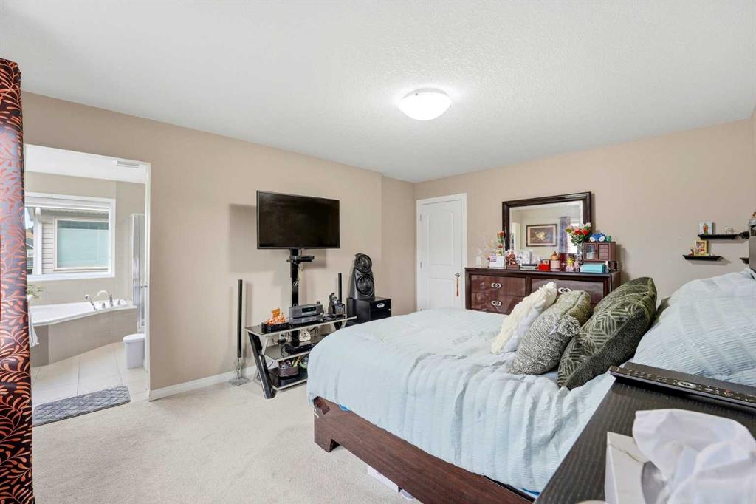
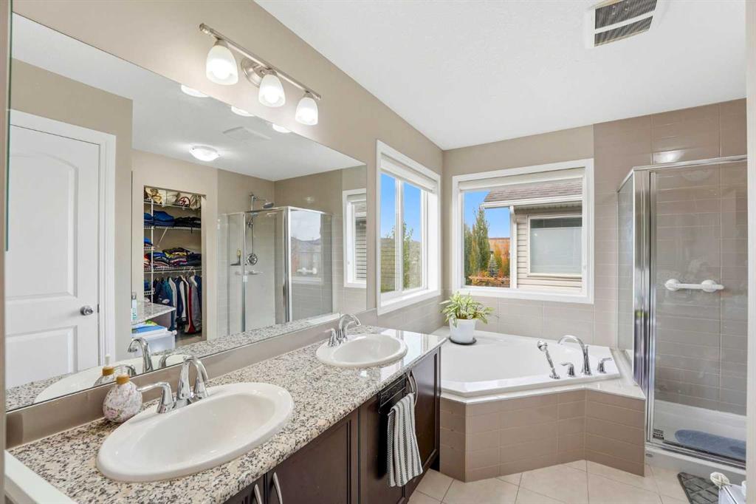
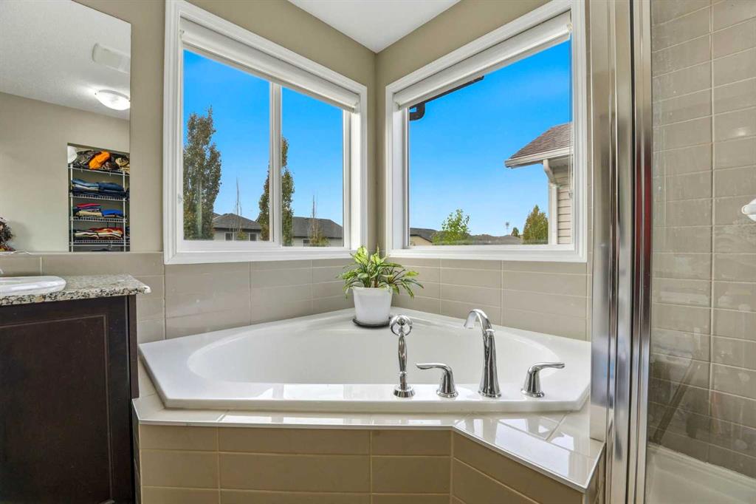
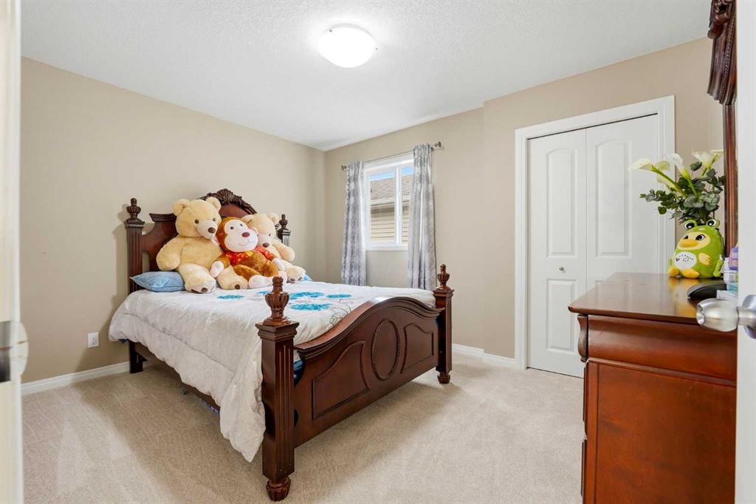
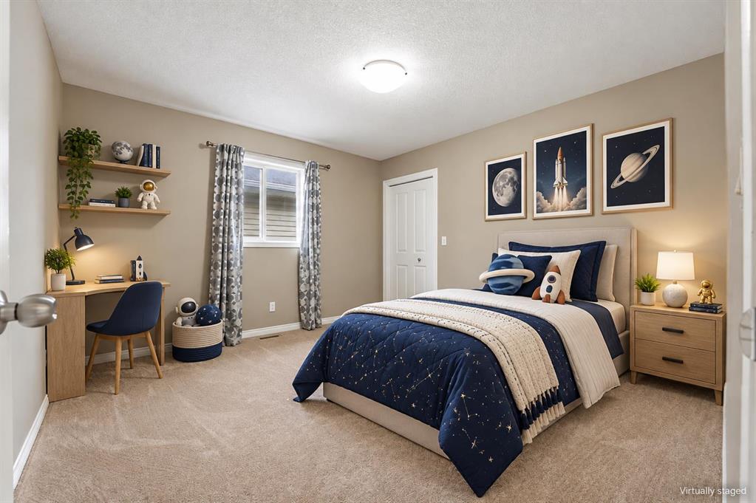
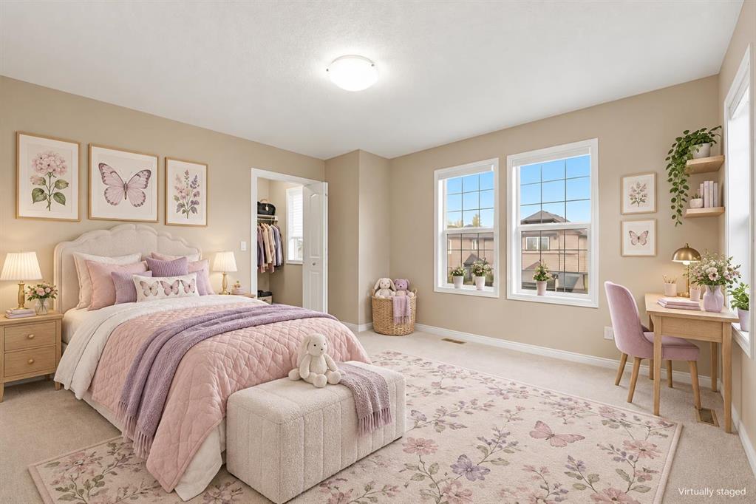
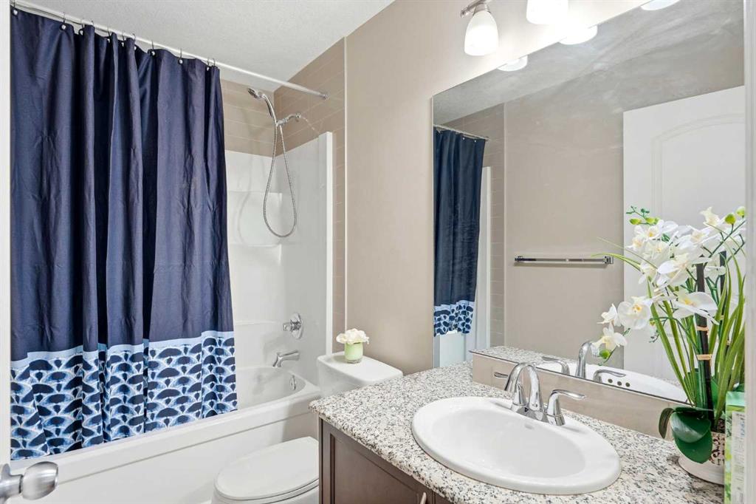
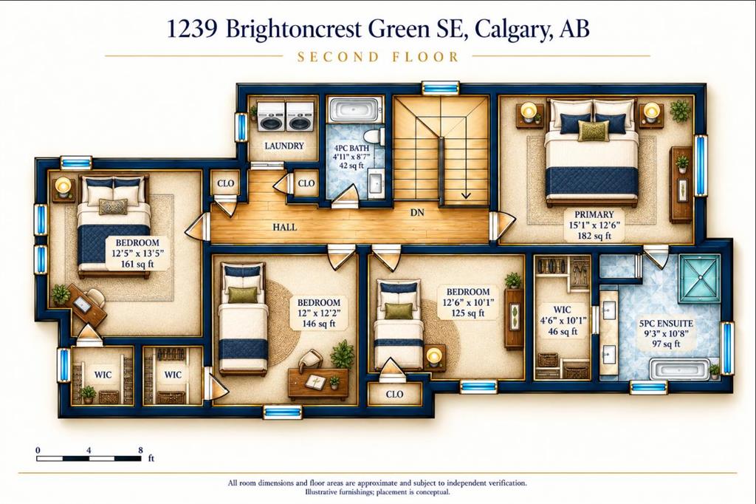
Upstairs, FOUR spacious bedrooms keep the family together on one level. The generous primary retreat features a walk-in closet and a five-piece ensuite, complemented by a second full bathroom.
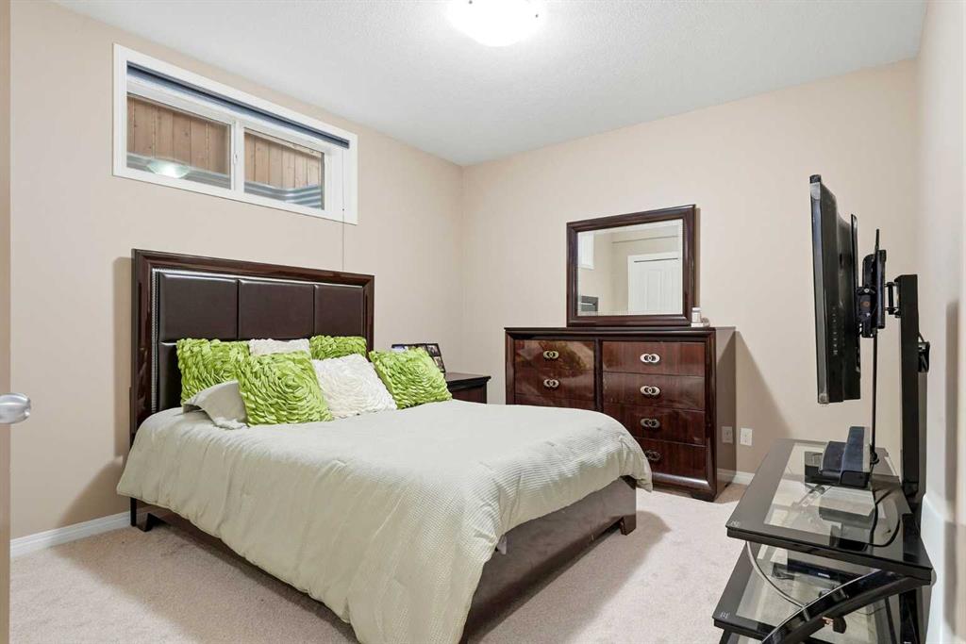
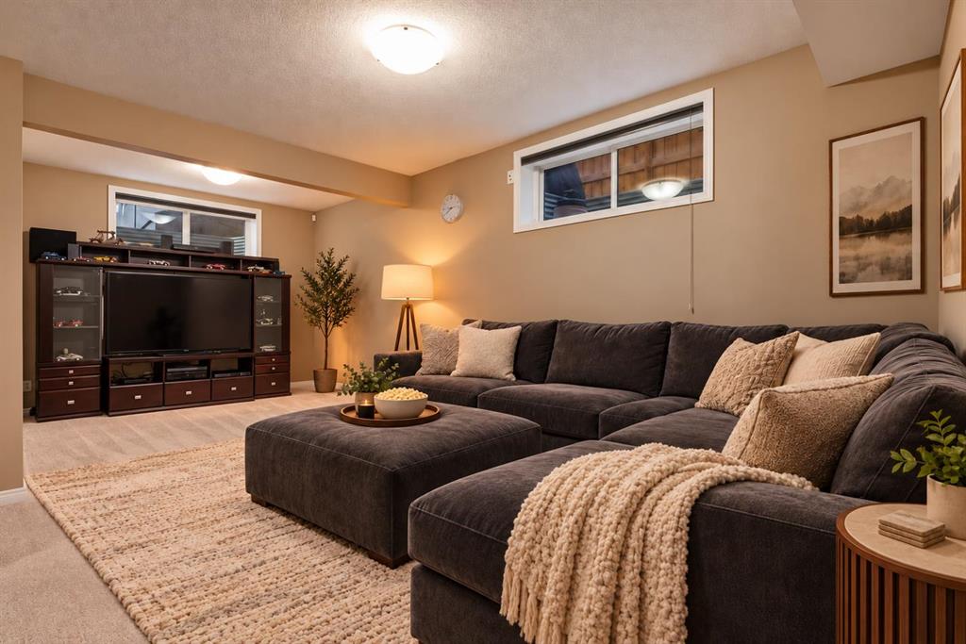
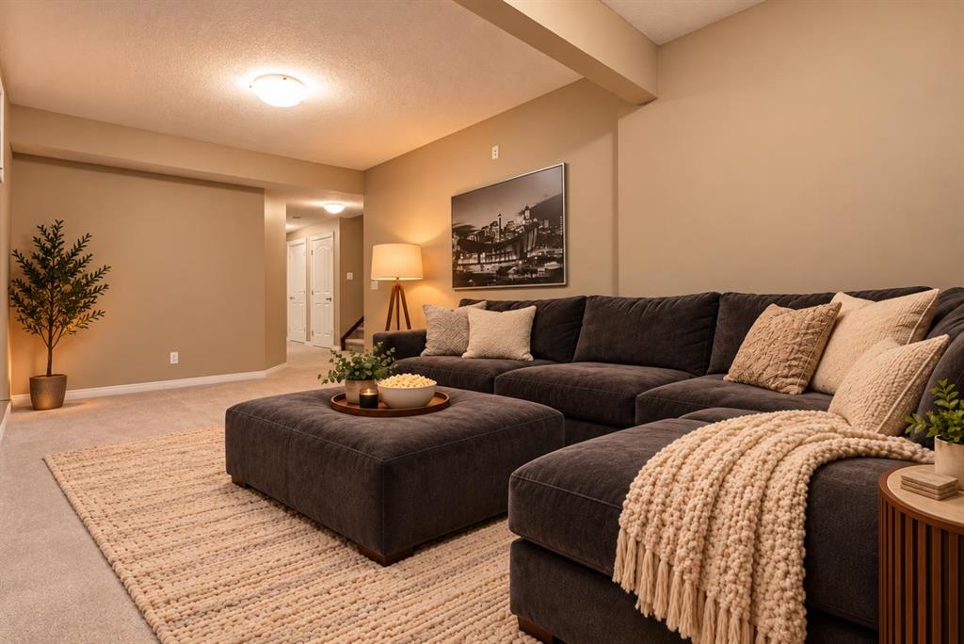
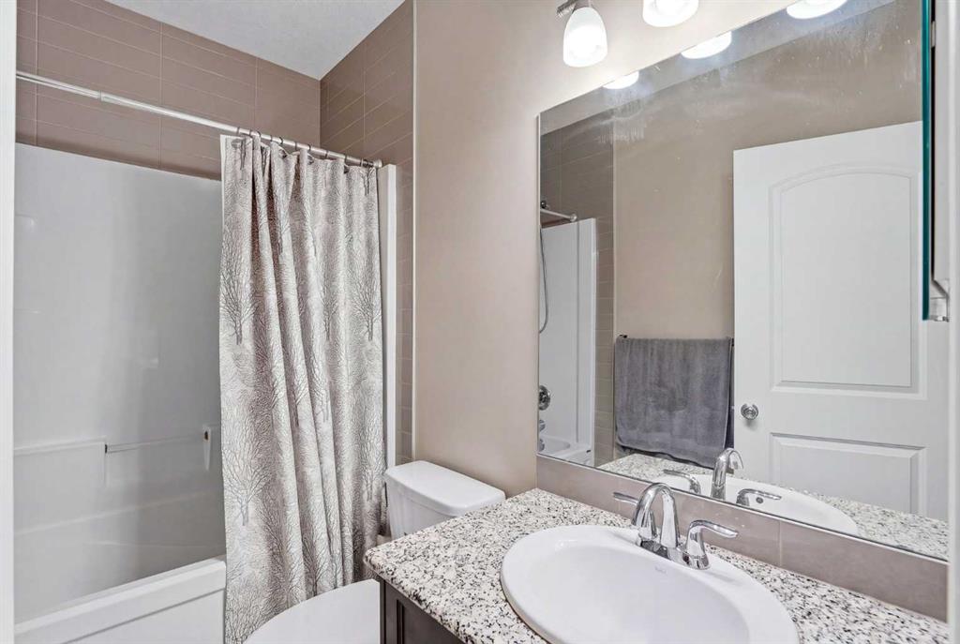
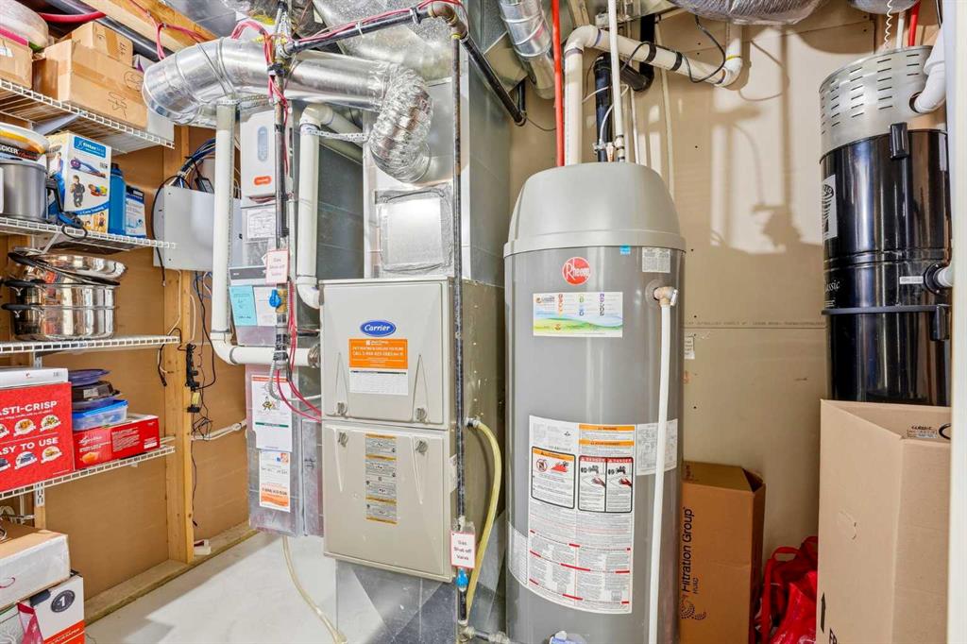
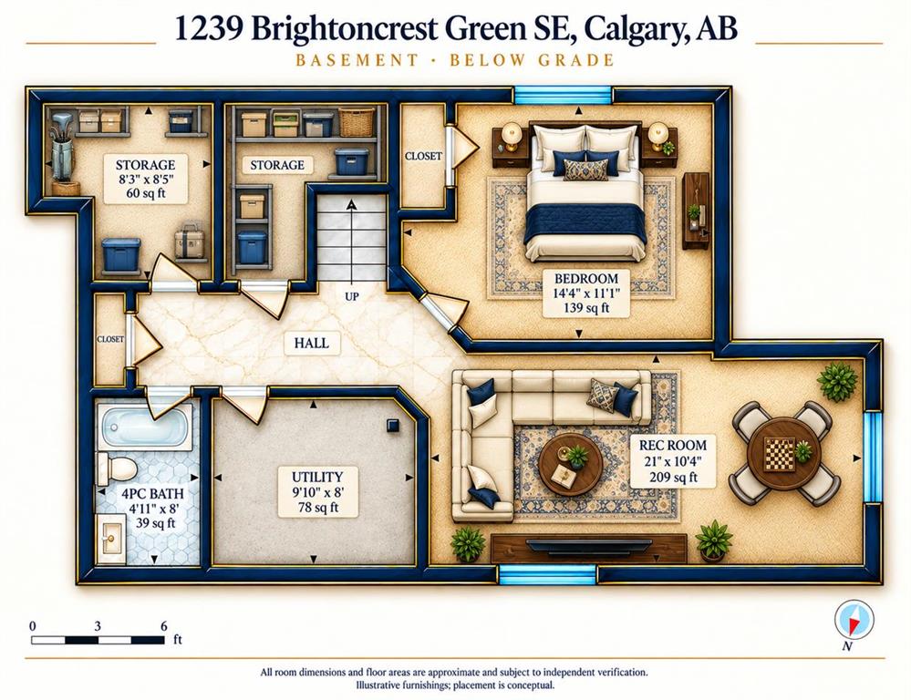
The finished basement adds a third living area with a large recreation room, a fifth bedroom, a full bathroom, and a storage room. Its separate side entrance offers added flexibility for extended family.
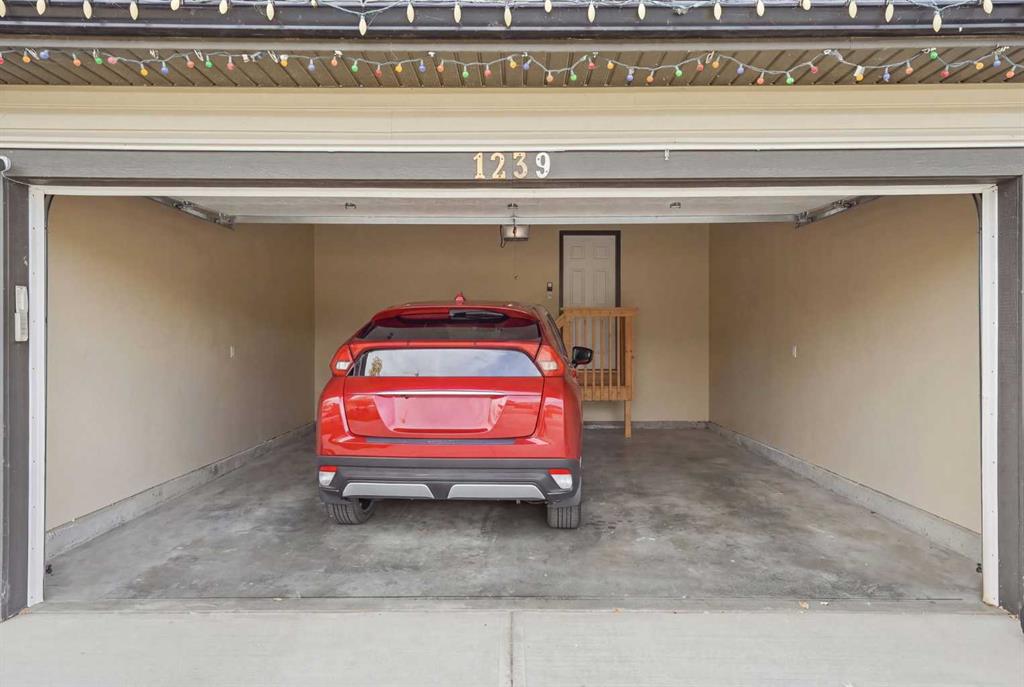
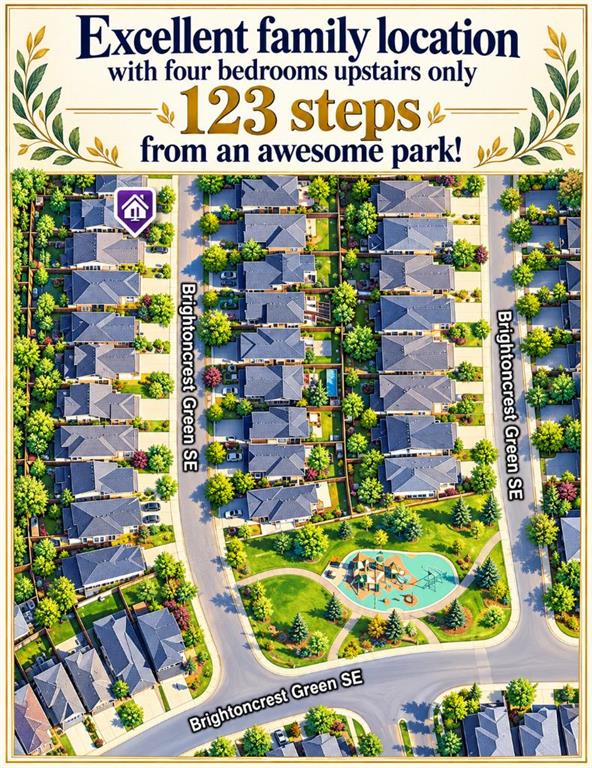
With 3.5 bathrooms, a double attached garage, new carpets, and convenient access to schools, parks, shopping, public transit, and major roadways, this home makes family living easy. ONLY 123 steps away from a KIDS PLAYPARK!!!
Space to grow. Room to gather. Outstanding value. Book your private showing and see how comfortably your family could live here!
Listing Information
- Prop. Type:
- Detached
- Property Style:
- 2 Storey
- Status:
- Active
- City:
- Calgary
- Bedrooms:
- 5
- Full Bathrooms:
- 4
- Neighbourhood:
- New Brighton
- Area:
- Calgary
- Province:
- Alberta
- MLS® Number:
- A2350731
- Listing Price:
- $625,000
General Information
- Year Built:
- 2013
- Total Square Feet:
- 2073ft2
Additional Information
- Basement Dev:
- Full
- Parking:
- Concrete Driveway, Double Garage Detached
VIP-Only Information
- Sign-Up or Log-in to view full listing details:
- Sign-Up / Log In
This property is listed by MaxWell Canyon Creek and provided here courtesy of
Mr Channi Toor.
For more information or to schedule a viewing please contact Mr Channi Toor.

Mr Channi Toor
THE REAL ESTATE COMPANY LTD.
Phone: 403-478-1400
Mobile Phone: 403-478-1400
Inquire Via Email
THE REAL ESTATE COMPANY LTD.
Phone: 403-478-1400
Mobile Phone: 403-478-1400
Inquire Via Email
The data included in this display is deemed to be reliable, but is not guaranteed to be accurate by the Calgary Real Estate Board.