Mr Channi Toor
THE REAL ESTATE COMPANY LTD.
11, 5080 - 12A STREET S.E., Calgary, Alberta
P: 403-478-1400 F: 403-592-9201
Email
11, 5080 - 12A STREET S.E., Calgary, Alberta
P: 403-478-1400 F: 403-592-9201

Listing Details
For more information on this listing or other please contact me.
Data was last updated 2026-10-21 at 11:30:08 GMT
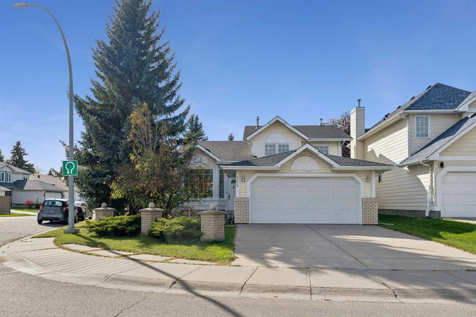
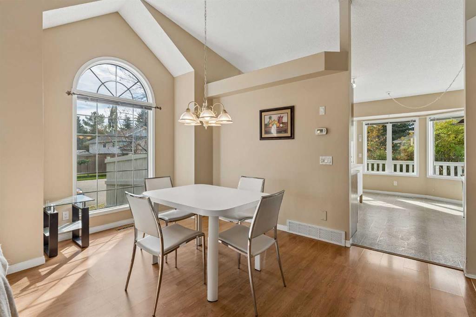
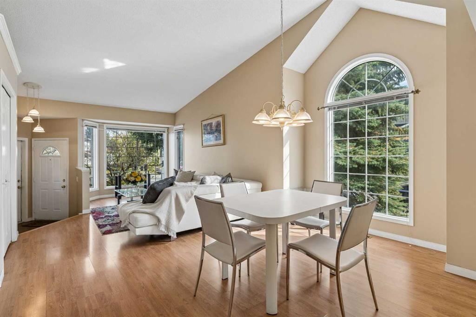
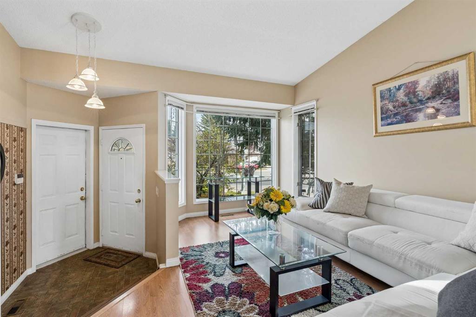
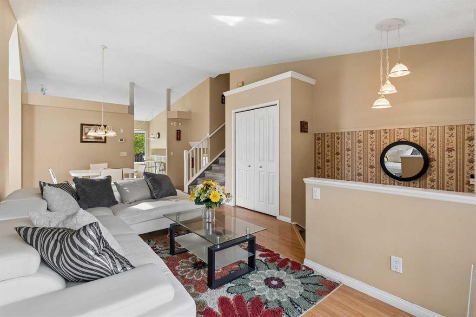
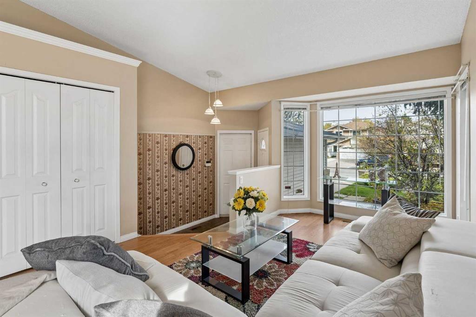
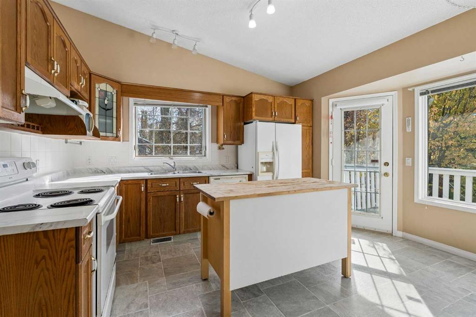
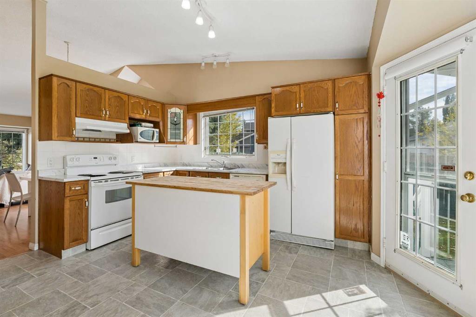
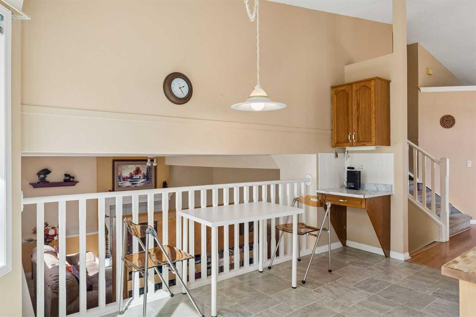
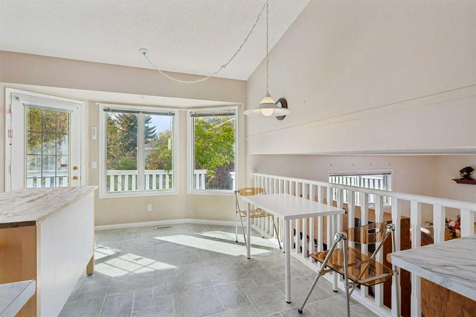
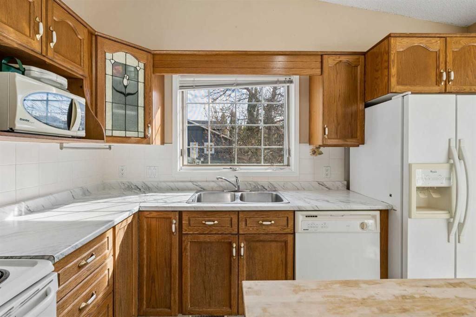
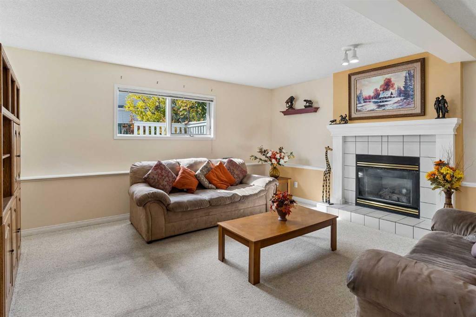
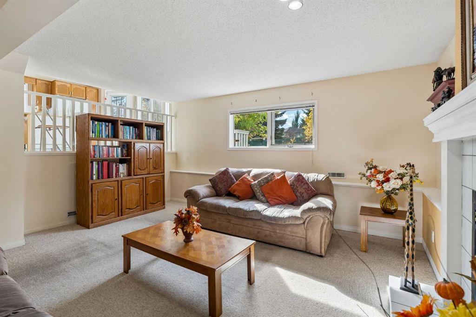
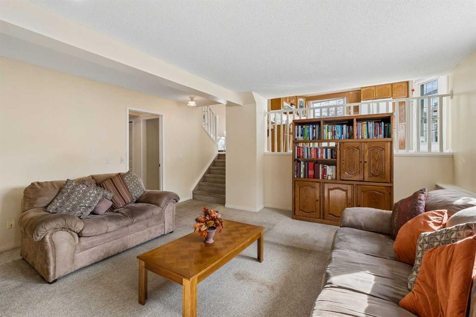
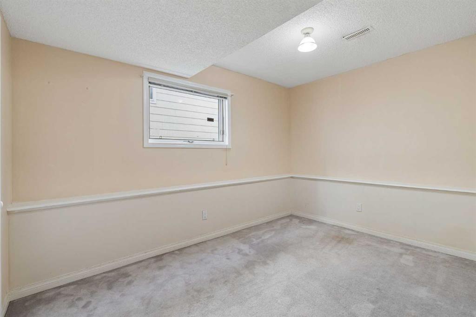
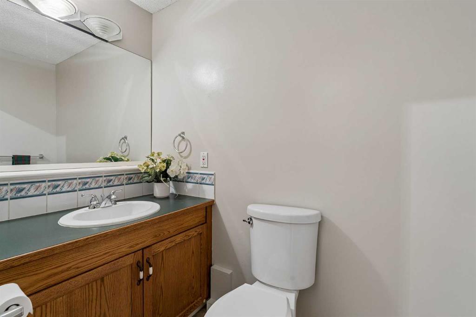
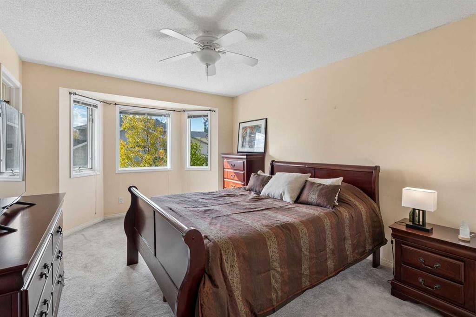
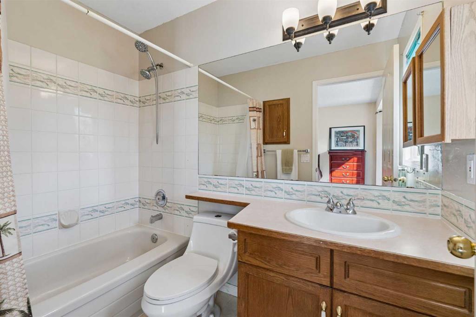
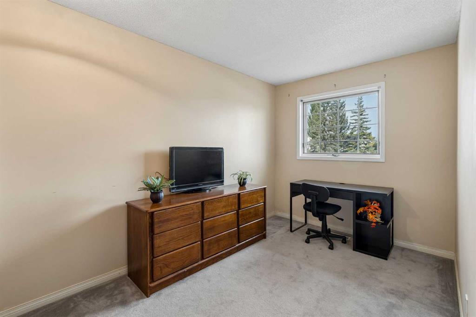
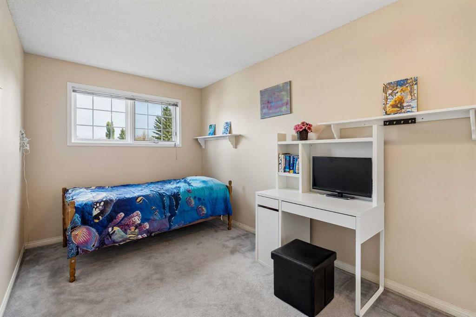
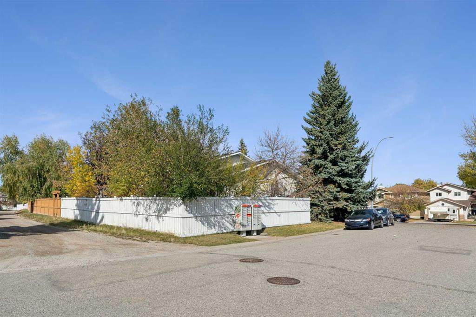
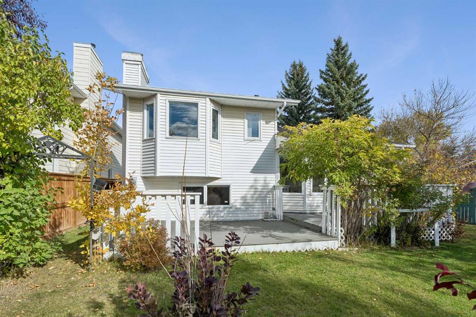
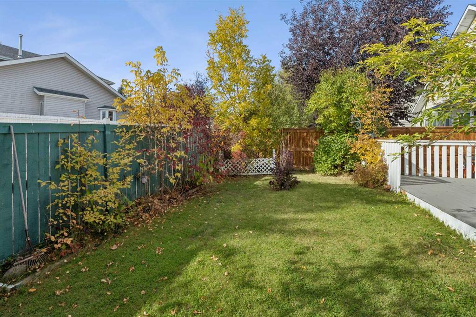
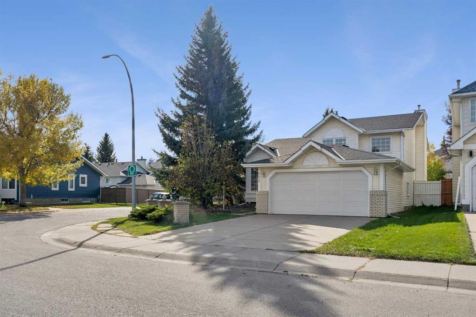
Spacious, bright, warm ? and conveniently located? this Shawnessy home is ready for it?s next family! There?s something special about a home that feels welcoming from the moment you arrive? and this lovingly maintained 4-level split in Shawnessy has got it!! Situated on a corner lot in an established, family-friendly neighbourhood, this home offers the kind of location that makes everyday life a little easier, with schools, a bus stop, parks, and walking paths all close by!
When you walk in, you?ll be greeted with light flooding the space from every angle. Being on a corner lot, you?ve got extra windows on the side allowing for extra sunlight throughout the day.
Step in to find a warm and inviting living space, a spacious kitchen and dining area perfect for dinners with the whole family! On the lower level is a cozy family room complete with a gas fireplace - just the spot for movie nights, board games, relaxing evenings, and making memories together! And as you continue to explore around ? you?ll notice the level of care that has gone into maintaining this family home - everything is clean, and in great condition? ready for the next family to just move in, and love it.
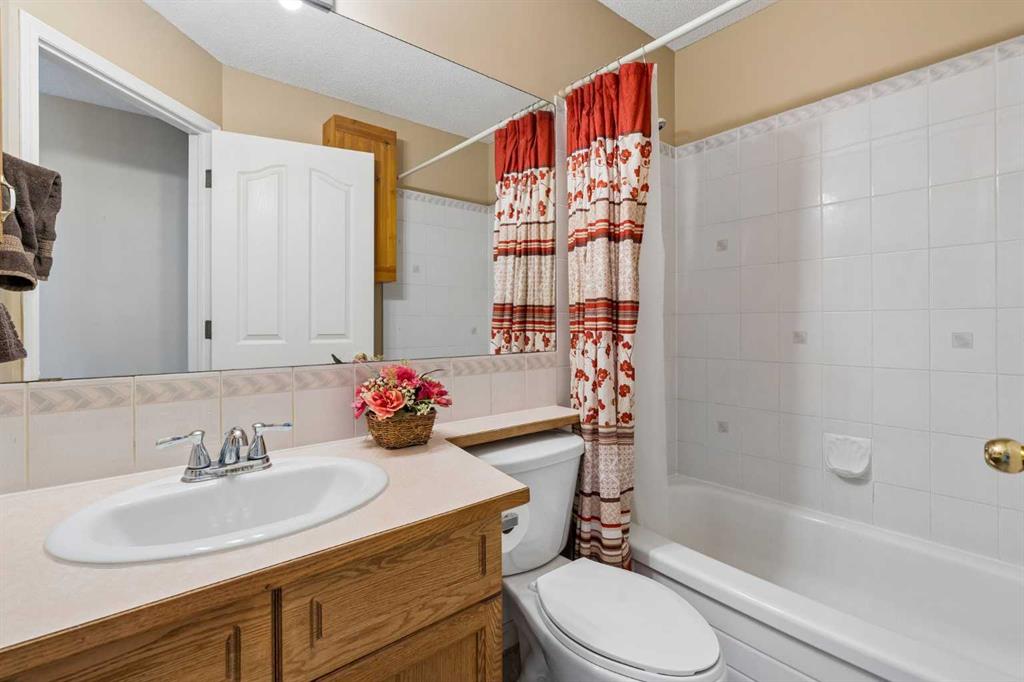
On the upper level, you have the absolute perfect layout for a growing family - with 3 good sized bedrooms and two full bathrooms, you?ll be close to the kids? but not TOO close. Everyone has their own space, and you won?t find yourself bumping into each other while the family gets ready in the mornings!
And? if you?ve got a teen who wants even more privacy and space? there is a whole extra (4th) bedroom on the lower level with a bathroom right next to it, for the ultimate set up.
With 4 bedrooms total and 2.5 bathrooms, there?s room for a growing family, guests, or even a dedicated home office!
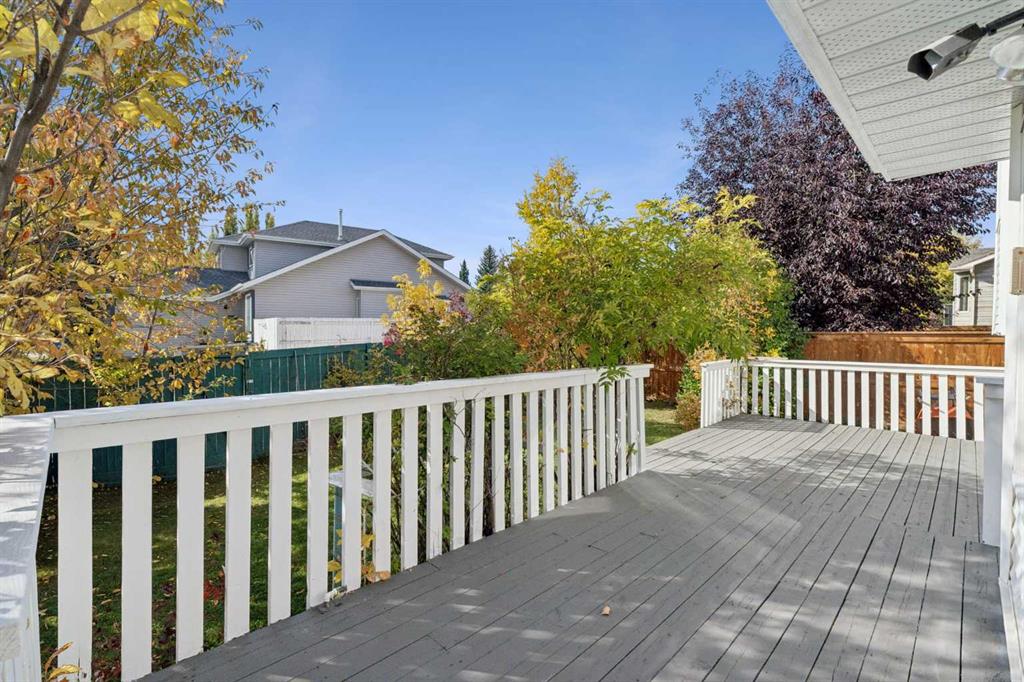
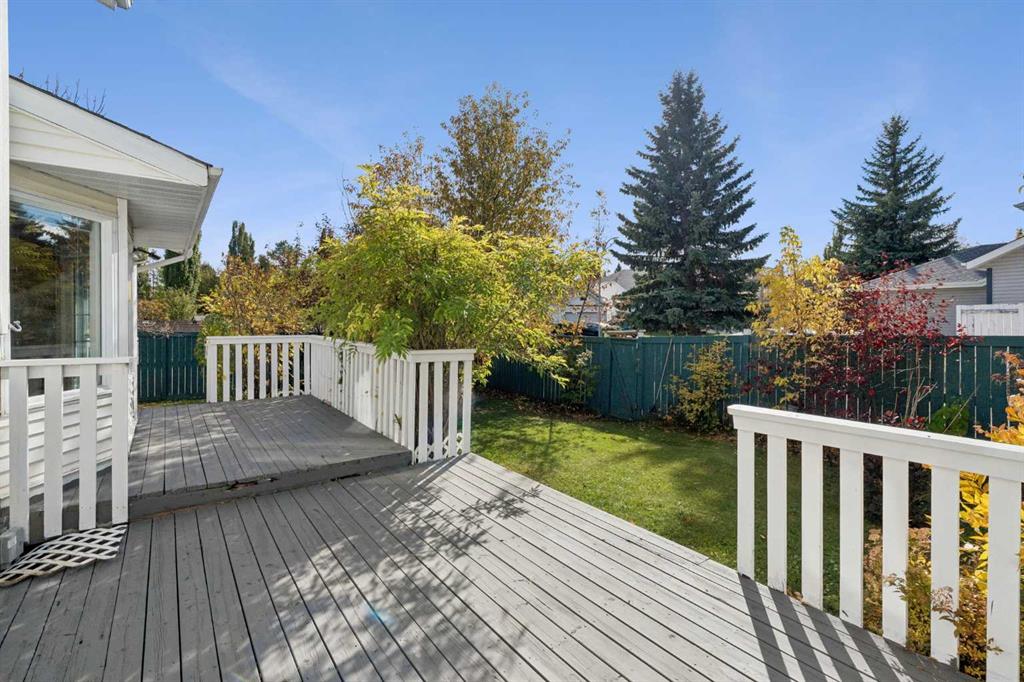
Step outside onto your spacious and private corner lot? and you?ll discover a backyard that feels like your own little retreat, with mature trees, plenty of greenery, and a sense of privacy that?s hard to find. Whether you?re enjoying a quiet morning on the deck or watching the kids play in the yard, this is a space you?ll love coming home to!
And? There's even more to appreciate, with several important updates already completed, including a new furnace (2025), BRAND NEW washer and dryer (2026), hot water tank (2019), and roof completed in (2016). Complete with an attached double garage and a location close to the amenities that make a neighbourhood feel like home, this is a wonderful opportunity to settle into Shawnessy and make this home your own. Come see all the possibilities waiting for you here!
Listing Information
- Prop. Type:
- Detached
- Property Style:
- 4 Level Split
- Status:
- Active
- City:
- Calgary
- Bedrooms:
- 4
- Full Bathrooms:
- 3
- Neighbourhood:
- Shawnessy
- Area:
- Calgary
- Province:
- Alberta
- MLS® Number:
- A2348926
- Listing Price:
- $575,000
General Information
- Year Built:
- 1991
- Total Square Feet:
- 1216ft2
Additional Information
- Basement Dev:
- Full
- Parking:
- Double Garage Attached, Driveway, Garage Door Opener, Garage Faces Front
VIP-Only Information
- Sign-Up or Log-in to view full listing details:
- Sign-Up / Log In
This property is listed by Remax Innovations and provided here courtesy of
Mr Channi Toor.
For more information or to schedule a viewing please contact Mr Channi Toor.

Mr Channi Toor
THE REAL ESTATE COMPANY LTD.
Phone: 403-478-1400
Mobile Phone: 403-478-1400
Inquire Via Email
THE REAL ESTATE COMPANY LTD.
Phone: 403-478-1400
Mobile Phone: 403-478-1400
Inquire Via Email
The data included in this display is deemed to be reliable, but is not guaranteed to be accurate by the Calgary Real Estate Board.