Mr Channi Toor
THE REAL ESTATE COMPANY LTD.
11, 5080 - 12A STREET S.E., Calgary, Alberta
P: 403-478-1400 F: 403-592-9201
Email
11, 5080 - 12A STREET S.E., Calgary, Alberta
P: 403-478-1400 F: 403-592-9201

Listing Details
For more information on this listing or other please contact me.
Data was last updated 2026-10-22 at 15:05:26 GMT
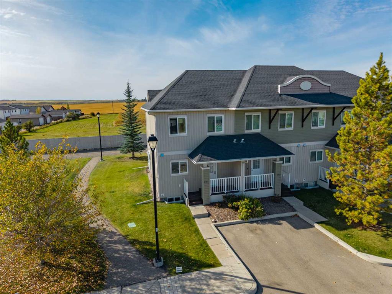
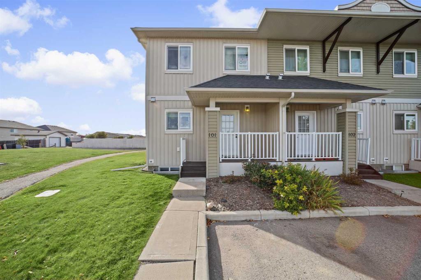
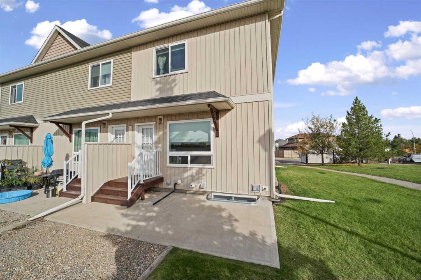
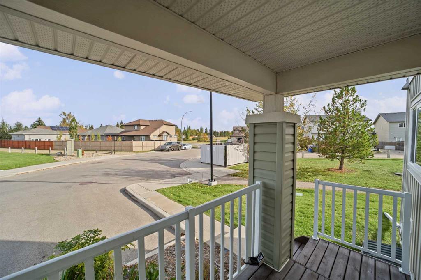
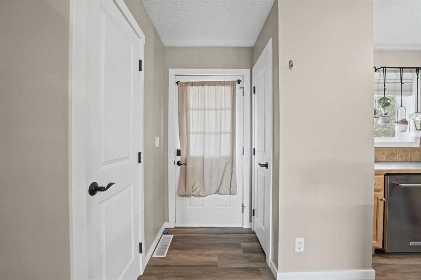
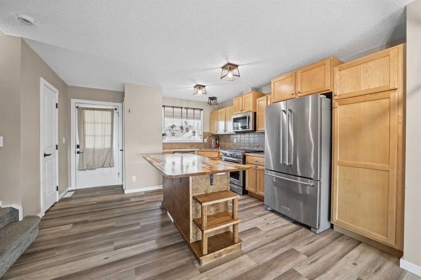
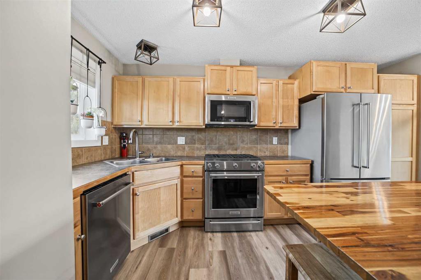
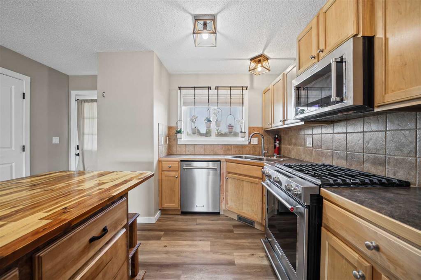
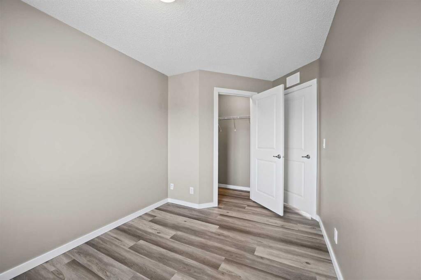
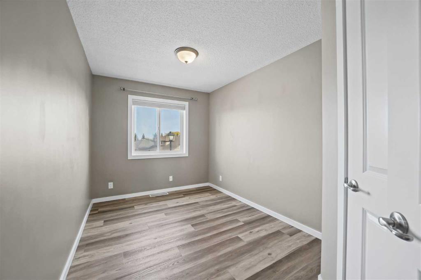
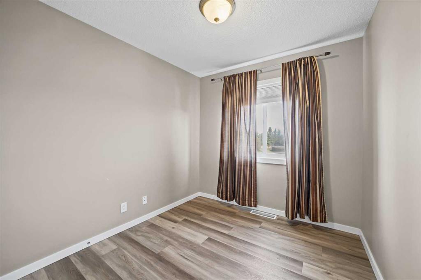
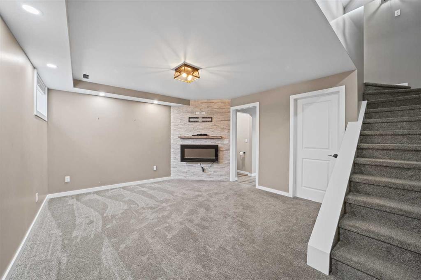
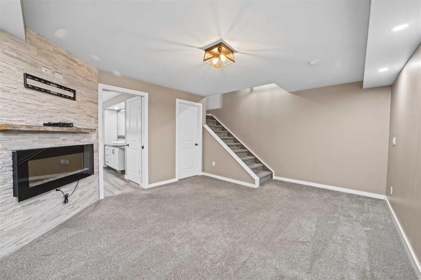
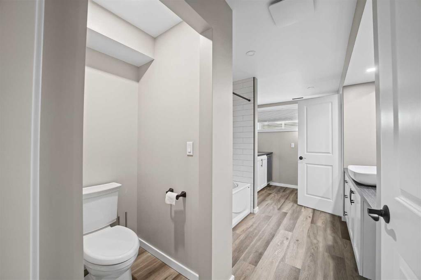
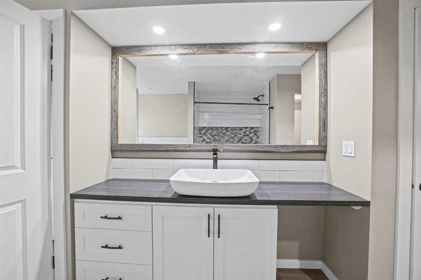
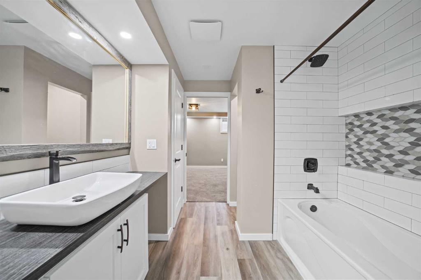
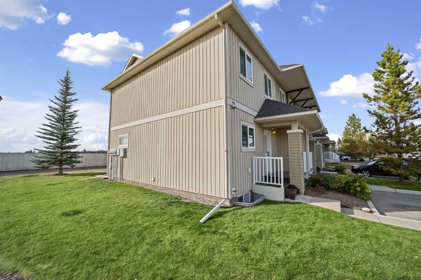
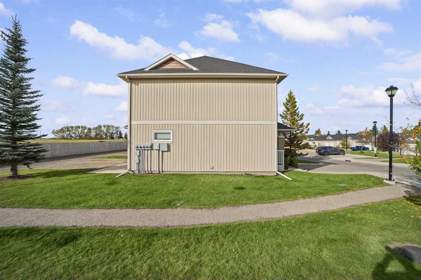
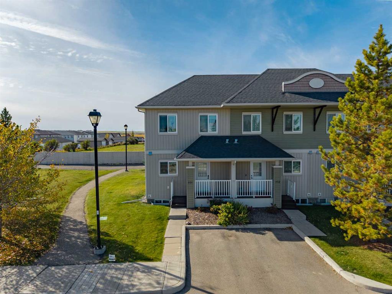
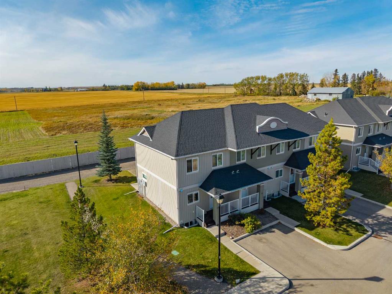
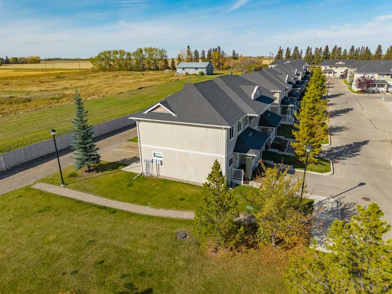
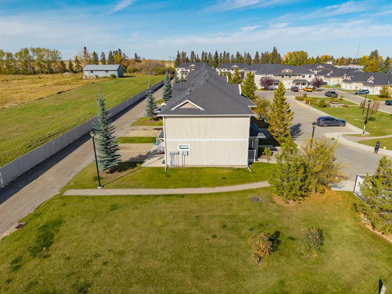
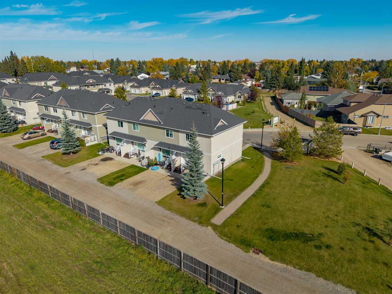
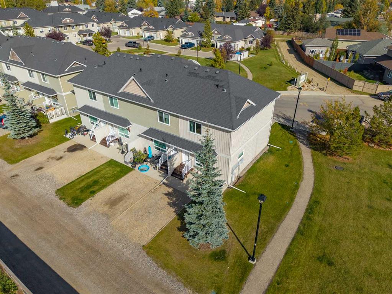
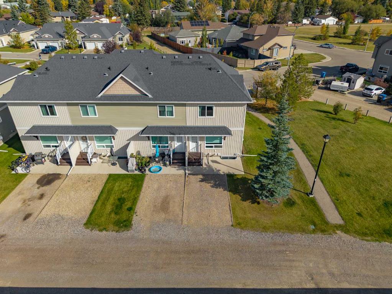
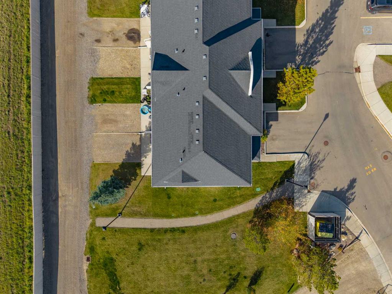
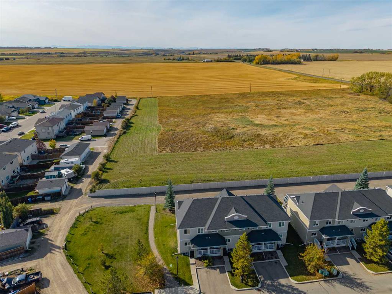
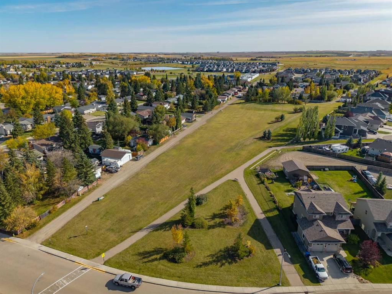
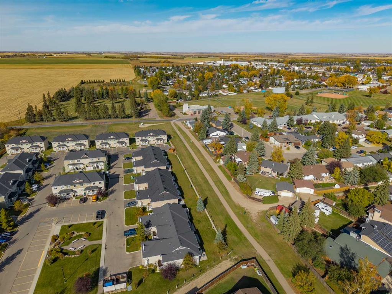
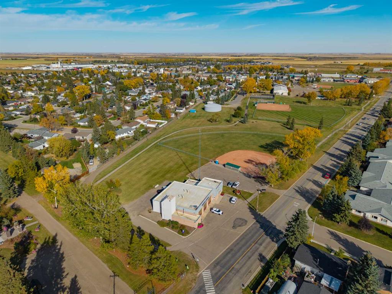
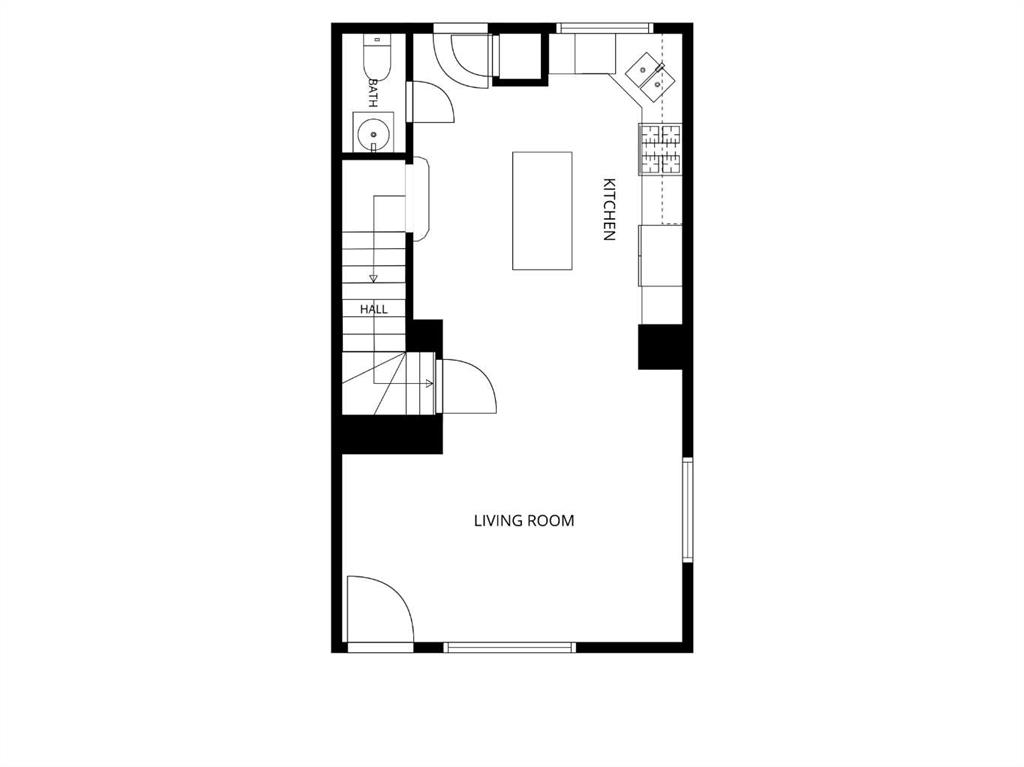
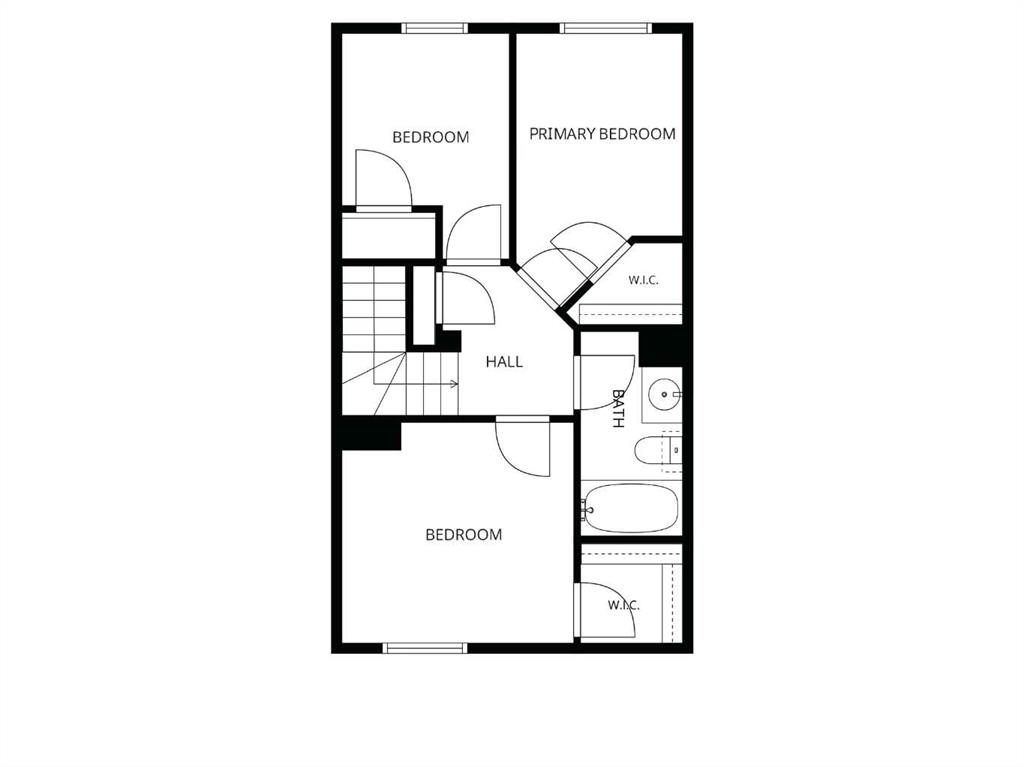
WELCOME TO 101 CLOVER WAY IN CARSTAIRS! This bright END UNIT offers a functional, flexible layout with plenty of natural light and comfortable living space on all three levels.
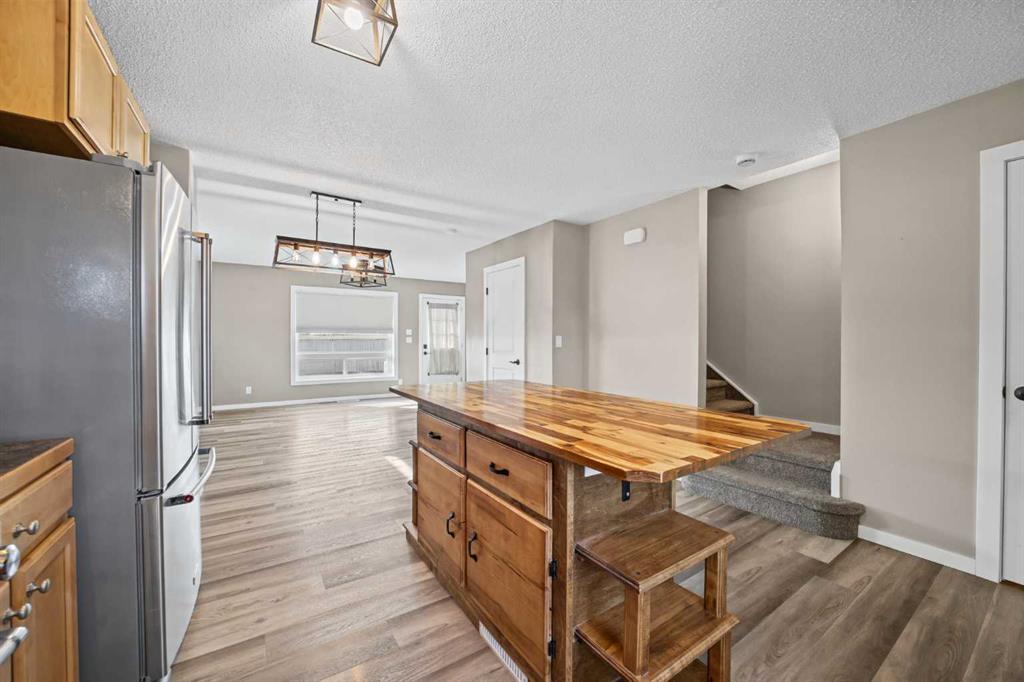
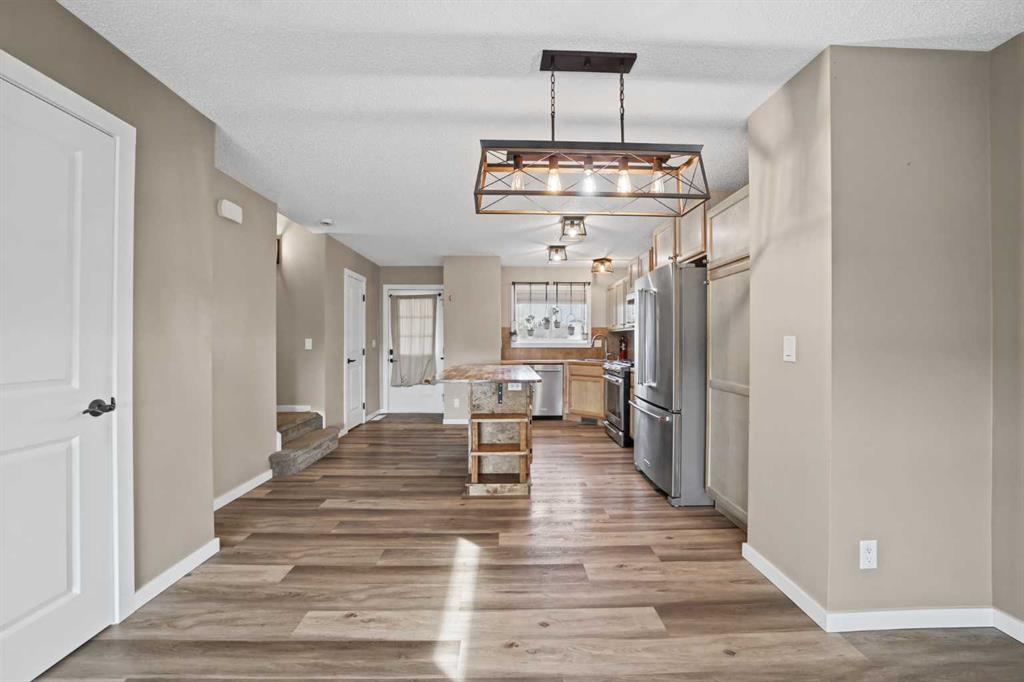
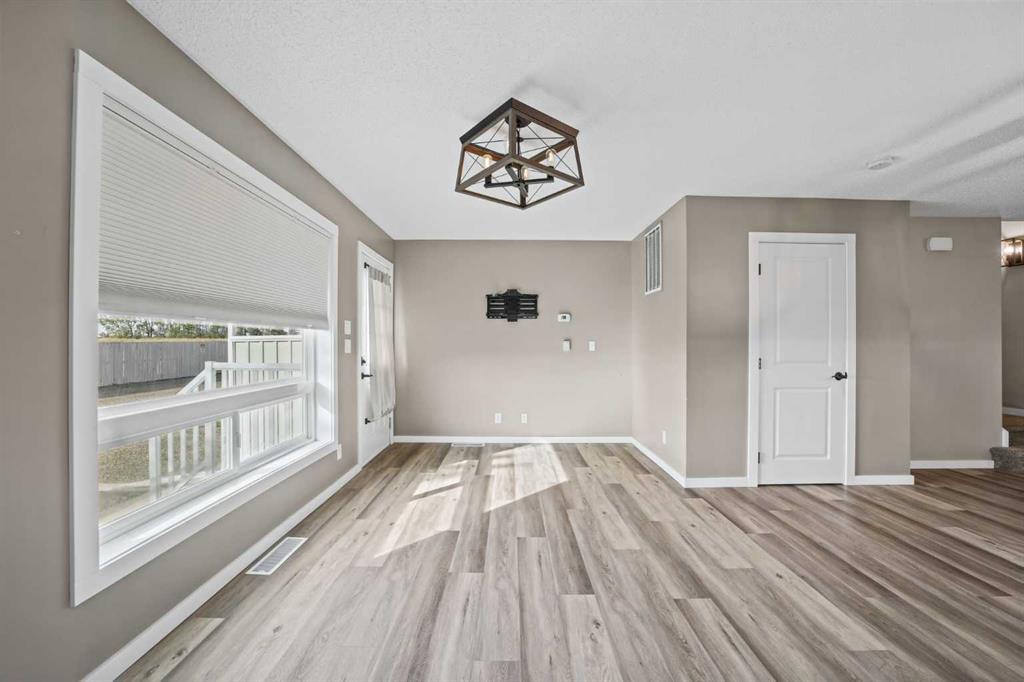
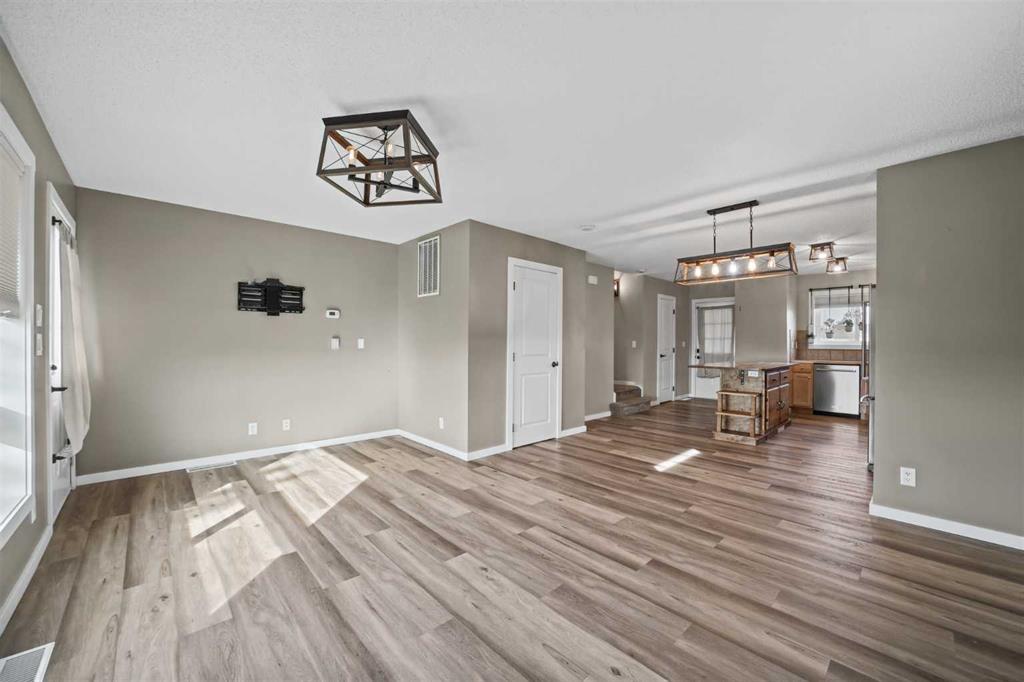
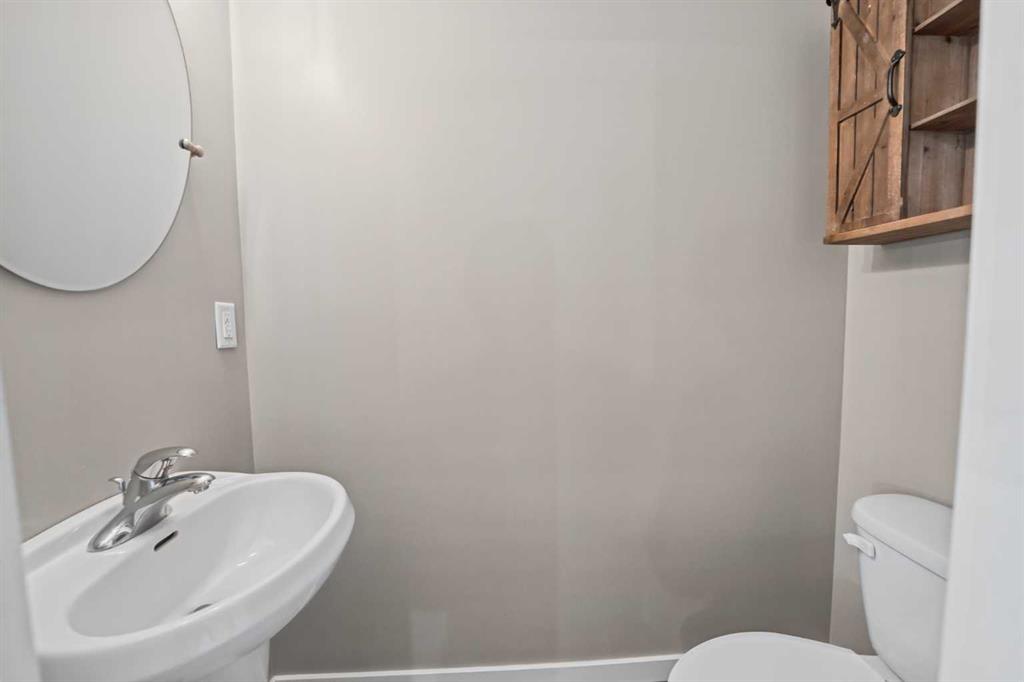
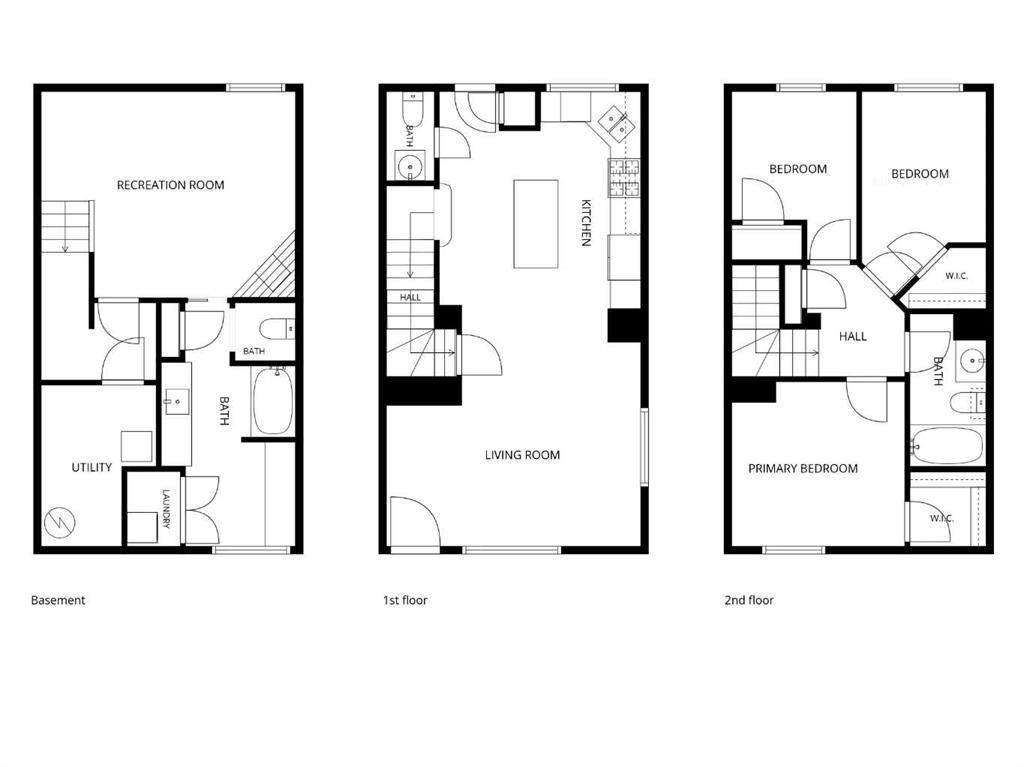
A COVERED FRONT PORCH welcomes you into the home, where you?ll find a convenient 2-piece powder room just off the entry. The main floor opens into a spacious OPEN-CONCEPT KITCHEN, DINING AND LIVING AREA finished with vinyl plank flooring and large windows that fill the space with natural light.
The kitchen offers plenty of cabinetry, a GAS STOVE and a large centre island with a warm WOOD COUNTERTOP, providing excellent prep space and casual seating. The dining and living areas flow together beautifully, with direct access to the back patio where you can enjoy WEST-FACING VIEWS and evening sunshine.
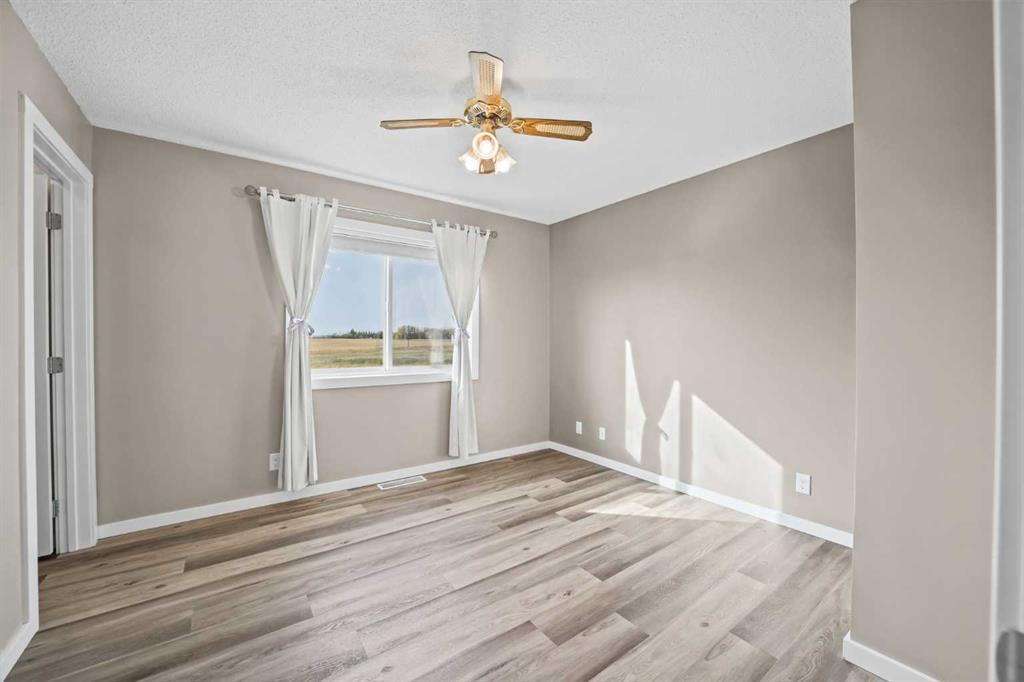
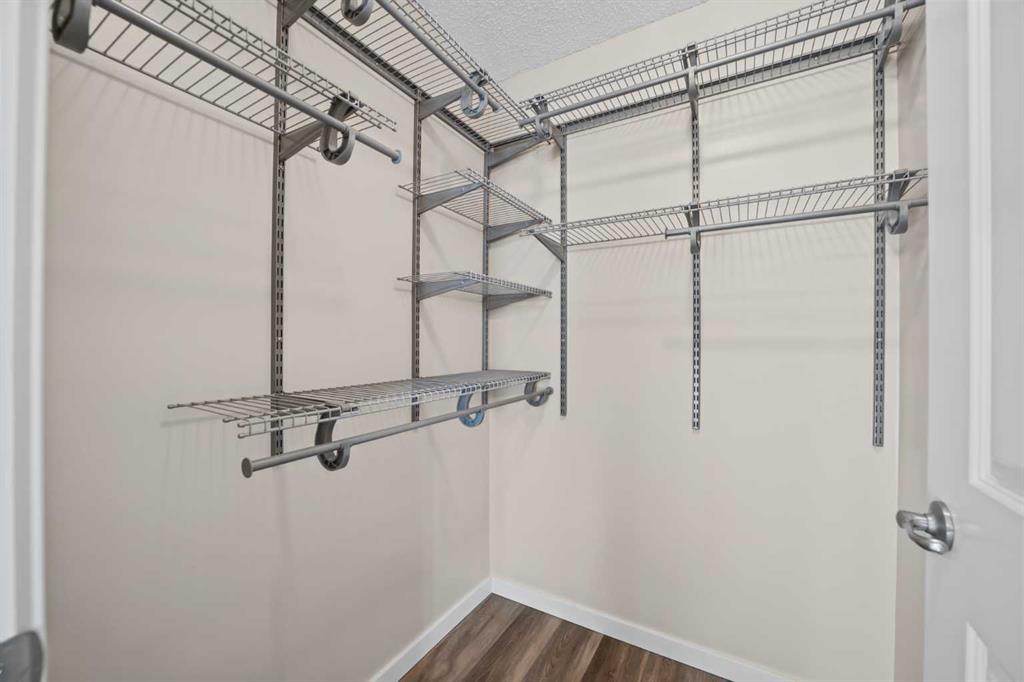
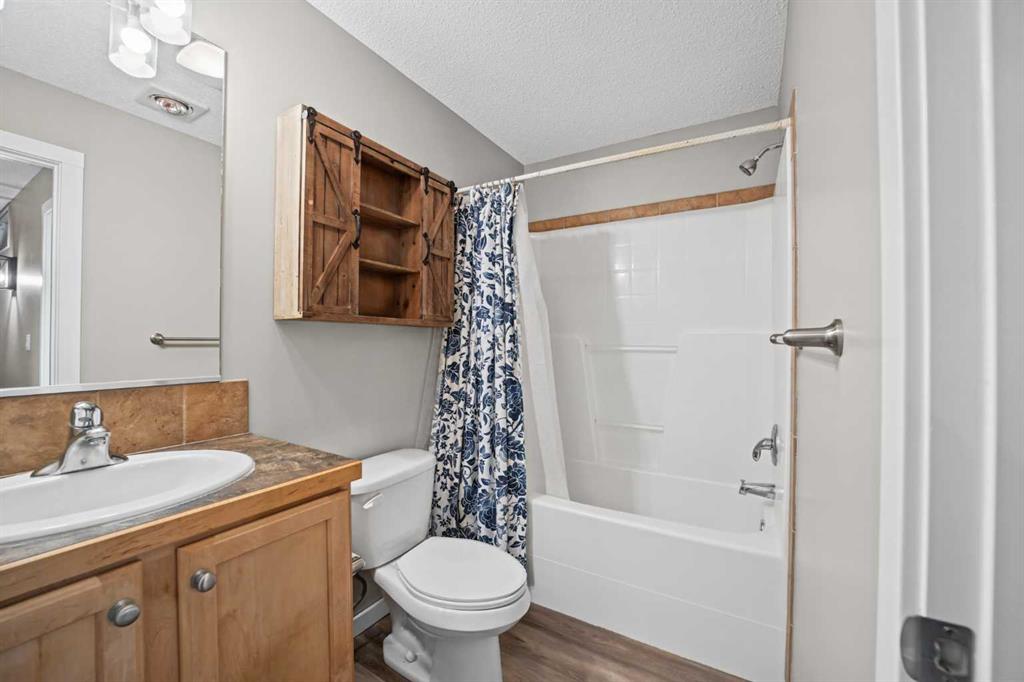
Upstairs you?ll find THREE BEDROOMS, including a comfortable primary bedroom with a WALK-IN CLOSET, along with a full 4-piece bathroom.
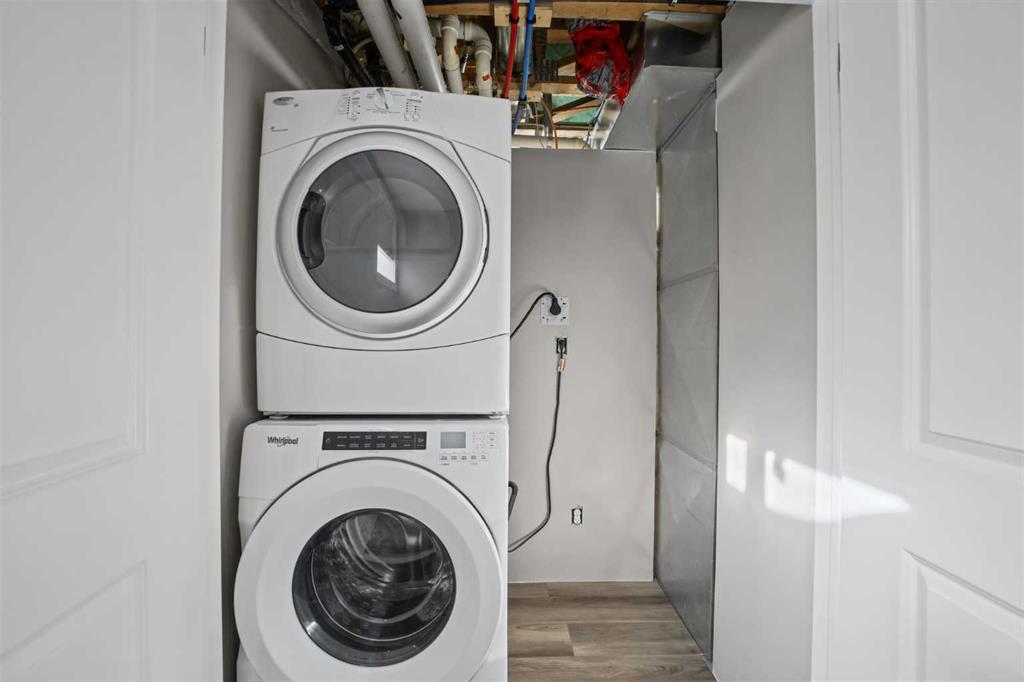
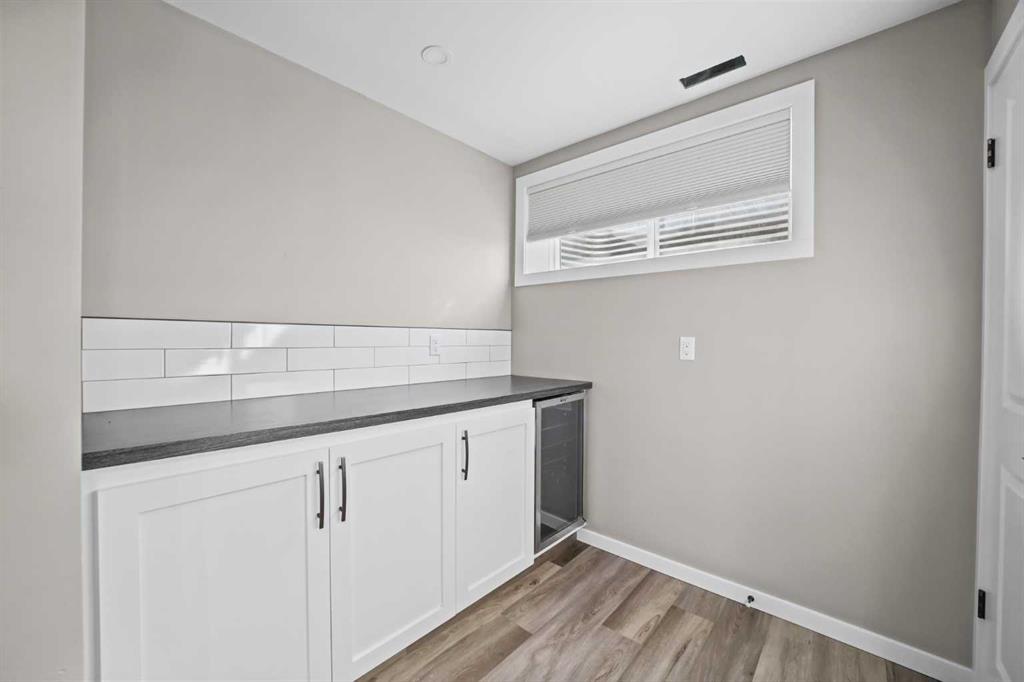
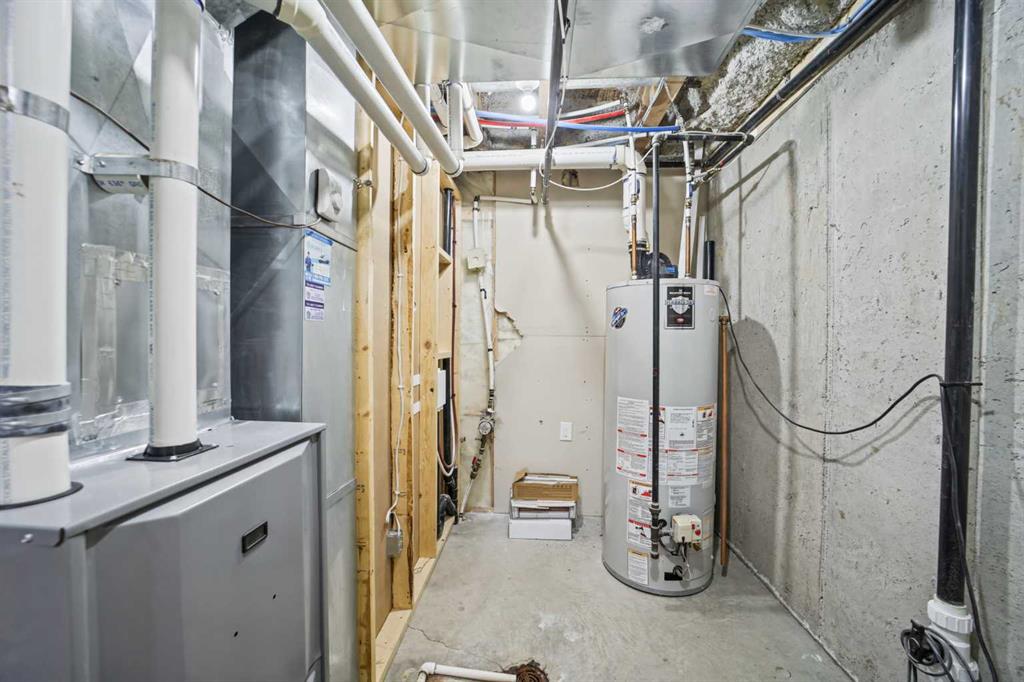
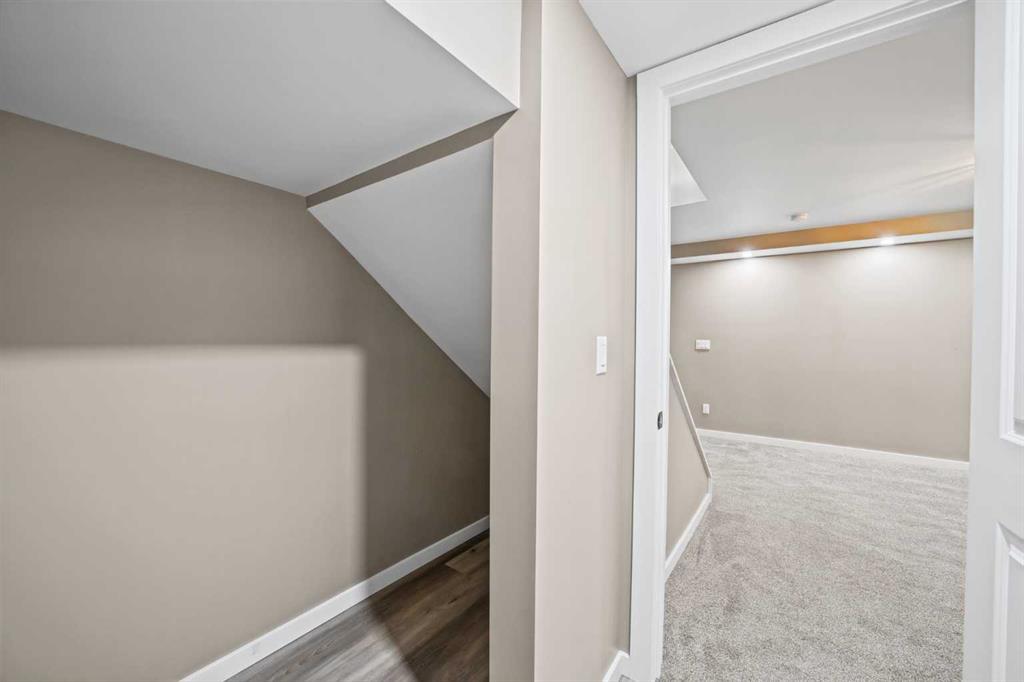
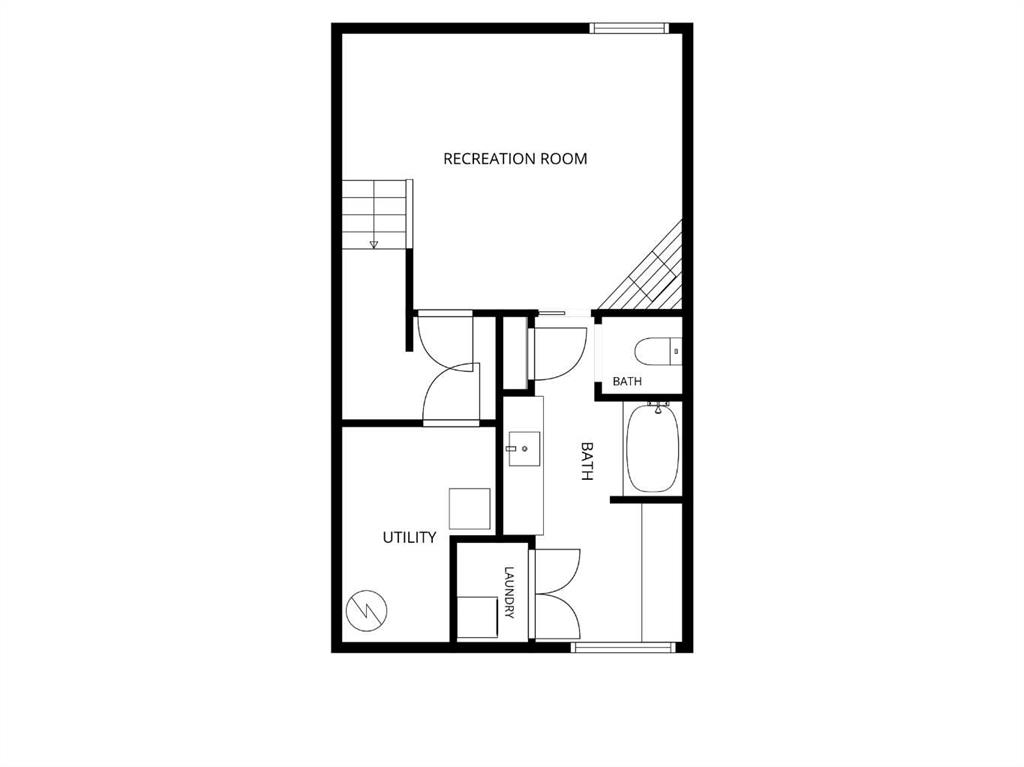
The lower level adds even more flexibility and can be used as a PRIVATE PRIMARY SUITE, rec room, guest space or additional living area depending on your needs. A large 4-piece bathroom includes the laundry area and a WINE FRIDGE, with a separate mechanical room completing the lower level.
With its END-UNIT LOCATION, bright interior, flexible living spaces and west-facing outdoor area, 101 Clover Way is a great opportunity to enjoy easy living in Carstairs. Move in and make it your own!
Listing Information
- Prop. Type:
- Row/Townhouse
- Property Style:
- Townhouse
- Status:
- Active
- Condo/HOA Fee:
- $305.89
- City:
- Carstairs
- Bedrooms:
- 4
- Full Bathrooms:
- 3
- Neighbourhood:
- NONE
- Area:
- Mountain View County
- Province:
- Alberta
- MLS® Number:
- A2348659
- Listing Price:
- $319,000
General Information
- Year Built:
- 2009
- Total Square Feet:
- 1150ft2
Additional Information
- Basement Dev:
- Full
- Parking:
- Assigned, Guest, Stall
Other Information
- Site Influences:
- Parking
VIP-Only Information
- Sign-Up or Log-in to view full listing details:
- Sign-Up / Log In
This property is listed by Quest Realty and provided here courtesy of
Mr Channi Toor.
For more information or to schedule a viewing please contact Mr Channi Toor.

Mr Channi Toor
THE REAL ESTATE COMPANY LTD.
Phone: 403-478-1400
Mobile Phone: 403-478-1400
Inquire Via Email
THE REAL ESTATE COMPANY LTD.
Phone: 403-478-1400
Mobile Phone: 403-478-1400
Inquire Via Email
The data included in this display is deemed to be reliable, but is not guaranteed to be accurate by the Calgary Real Estate Board.